Welcome home to 367 Quincy Street, a remarkable Brooklyn brownstone situated on a picturesque tree-lined block in the heart of Bedford-Stuyvesant.
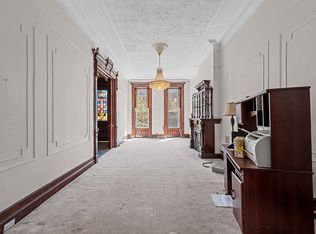
Currently marketed as a grand single-family residence, this approximately 2,250-square-foot townhouse is rich in original architectural character and historic craftsmanship rarely found intact today. Beautiful details include original burled walnut pocket doors, intricate carved millwork, decorative fireplace mantels, soaring ceilings, oversized parlor windows, and elegant turn-of-the-century proportions throughout.
Set across multiple levels with a flexible layout, the home offers the scale and charm to create an extraordinary owner’s townhouse, featuring 3 stories + an unfinished cellar. Existing separate utilities and two meters also provide the added flexibility of a two-family configuration for multigenerational living or future income potential, while being presented as a distinguished single-family home.
Set on an 18.75’ x 100’ lot with a full basement, 367 Quincy Street presents a rare opportunity to restore and personalize a true Bed-Stuy brownstone while preserving its remarkable original details.
A timeless Brooklyn townhouse with historic character, low taxes, and endless upside — this is a rare offering for the discerning brownstone buyer.
Pending
Price cut: $46K (7/30)
$1,649,000
367A Quincy Street, Brooklyn, NY 11216
5beds
2,250sqft
Single Family Residence, Residential
Built in 1899
1,875 Square Feet Lot
$-- Zestimate®
$733/sqft
$-- HOA
What's special
- 170 days
- 187
- 12
Zillow last checked:
Listing updated:
Listed by:
Keystone Realty USA Corp 631-261-2800,
Joshua Haiimpour 516-508-8677
Source: OneKey® MLS as distributed by MLS GRID,MLS#: 990816
Facts & features
Interior
Bedrooms & bathrooms
- Bedrooms: 5
- Bathrooms: 2
- Full bathrooms: 2
Heating
- Ducts
Cooling
- Central Air
Appliances
- Included: Oven, Refrigerator
Features
- First Floor Full Bath, Crown Molding, Natural Woodwork
- Basement: Finished,Full
- Attic: Crawl
Interior area
- Total structure area: 2,250
- Total interior livable area: 2,250 sqft
Property
Parking
- Parking features: On Street
- Has uncovered spaces: Yes
Lot
- Size: 1,875 Square Feet
Details
- Parcel number: 018040051
- Special conditions: None
Construction
Type & style
- Home type: SingleFamily
- Architectural style: Other
- Property subtype: Single Family Residence, Residential
- Attached to another structure: Yes
Materials
- Brownstone
Condition
- Year built: 1899
Utilities & green energy
- Sewer: Public Sewer
- Water: Public
- Utilities for property: Electricity Available, Natural Gas Available
Community & HOA
HOA
- Has HOA: No
Location
- Region: Brooklyn
Financial & listing details
- Price per square foot: $733/sqft
- Tax assessed value: $118,320
- Annual tax amount: $2,626
- Date on market: 4/26/2026
- Cumulative days on market: 169 days
- Listing agreement: Exclusive Agency
- Electric utility on property: Yes
Estimated market value
Not available
Estimated sales range
Not available
Not available
Price history
| Date | Event | Price |
|---|---|---|
| 9/16/2026 | Pending sale | $1,649,000$733/sqft |
Source:  OneKey® MLS as distributed by MLS GRID #990816 Report a problem OneKey® MLS as distributed by MLS GRID #990816 Report a problem | ||
| 7/30/2026 | Price change | $1,649,000-2.7%$733/sqft |
Source: OneKey® MLS as distributed by MLS GRID #990816 Report a problem | ||
| 7/16/2026 | Price change | $1,695,000-2%$753/sqft |
Source: OneKey® MLS as distributed by MLS GRID #990816 Report a problem | ||
| 7/6/2026 | Price change | $1,729,000-3.9%$768/sqft |
Source: OneKey® MLS as distributed by MLS GRID #990816 Report a problem | ||
| 5/19/2026 | Price change | $1,799,000-2.2%$800/sqft |
Source: OneKey® MLS as distributed by MLS GRID #990816 Report a problem | ||
| 5/14/2026 | Price change | $1,839,000-0.5%$817/sqft |
Source: OneKey® MLS as distributed by MLS GRID #990816 Report a problem | ||
| 4/26/2026 | Listed for sale | $1,849,000+47.9%$822/sqft |
Source: OneKey® MLS as distributed by MLS GRID #990816 Report a problem | ||
| 12/24/2024 | Sold | $1,250,000+12499900%$556/sqft |
Source: Public Record Report a problem | ||
| 9/11/2024 | Sold | $10 |
Source: Public Record Report a problem | ||
Public tax history
| Year | Property taxes | Tax assessment |
|---|---|---|
| 2025 | $2,659 +0.2% | $118,320 +26.6% |
| 2024 | $2,655 | $93,480 -0.5% |
| 2023 | -- | $93,960 -6.6% |
| 2022 | -- | $100,620 -8.8% |
| 2021 | -- | $110,340 +19.6% |
| 2020 | $2,363 +1.4% | $92,220 +3.9% |
| 2019 | $2,332 +7% | $88,800 +752.3% |
| 2018 | $2,180 +8.5% | $10,419 +5.8% |
| 2017 | $2,008 +10.3% | $9,852 +5.8% |
| 2016 | $1,821 | $9,313 +0.1% |
| 2015 | $1,821 +62.5% | $9,304 +1.4% |
| 2014 | $1,121 | $9,180 +5.7% |
| 2013 | -- | $8,683 +5.8% |
| 2012 | -- | $8,210 +5.8% |
| 2011 | -- | $7,761 +0.1% |
| 2010 | -- | $7,754 +1.4% |
| 2009 | -- | $7,650 +5.7% |
| 2008 | -- | $7,236 |
Find assessor info on the county website
Monthly payment
Climate risks
Neighborhood: Bedford-Stuyvesant
Nearby schools
Schools provided by the listing agent
- Elementary: Ps 44 Marcus Garvey
- Middle: Urban Assembly Institute Of Math And Science For
- High: Bedford Academy High School
Source: OneKey® MLS as distributed by MLS GRID. This data may not be complete. We recommend contacting the local school district to confirm school assignments for this home.

Similar homes
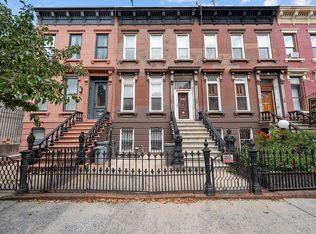
- $1,689,0005 bd2 ba2.2k sqft367 Quincy St, Brooklyn, NY 11216Active
 MLS ID #S1848070, Joshua Haiimour, Listing by: Keystone Realty USA Corp. StreetEasy
 - $1,900,0005 bd3 ba2.7k sqft343 Gates Ave, Brooklyn, NY 11216Active
 MLS ID #S1847041, Leslie Dixon, Listing by: SERHANT.. StreetEasy
 - $1,695,0004 bd3 ba1.8k sqft462 Decatur St, Brooklyn, NY 11233Active
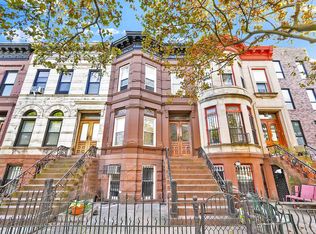 MLS ID #S1840097, Malcolm Adams, Listing by: Compass. StreetEasy
 - $2,099,0004 bd5 ba3.3k sqft700 Dekalb Ave, Brooklyn, NY 11216Active
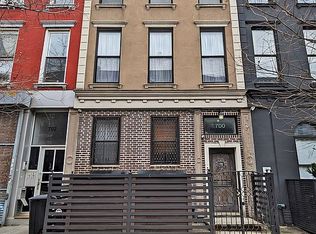 MLS ID #S1816022, Allen Lyons, Listing by: Corcoran. StreetEasy
 - $2,180,0004 bd2 ba2.7k sqft44 Decatur Street, Brooklyn, NY 11216For Sale
 MLS ID #939599, John Pasquale, Listing by: The Event Pop Up LLC. OneKey® MLS as distributed by MLS GRID
 - $1,649,0005 bd3 ba3.1k sqft7714 Cypress Hills Street, Glendale, NY 11385For SaleMLS ID #957151, Daniela Cazan, Listing by: Coldwell Banker Kueber Realty. OneKey® MLS as distributed by MLS GRID
- $1,538,8885 bd4 ba2.3k sqft45-09 104th Street, Corona, NY 11368For SaleMLS ID #1023547, Norma E. Bonilla, Listing by: Prominent Properties Sotheby's. OneKey® MLS as distributed by MLS GRID
- $2,100,0004 bd2 ba2.5k sqft160 Diamond Street, Brooklyn, NY 11222For SaleMLS ID #1057859, Joseph V. Crifasi, Listing by: Crifasi Real Estate Inc. OneKey® MLS as distributed by MLS GRID
- $1,650,0006 bd3 ba3.3k sqft2395 E 3rd Street, Brooklyn, NY 11223For SaleMLS ID #995370, Tania Drori, Listing by: Bon Anno Realty ERA Powered. OneKey® MLS as distributed by MLS GRID
- $1,750,0005 bd2 ba3k sqft24640 Alameda Avenue, Little Neck, NY 11362For SaleMLS ID #1035405, Jimmy Fu, Listing by: Unimax Realty Co Inc. OneKey® MLS as distributed by MLS GRID
- $1,779,0007 bd3 ba2.8k sqft469 47th Street, Brooklyn, NY 11220For SaleMLS ID #1038580, Roman Nissim, Listing by: Keystone Realty USA Corp. OneKey® MLS as distributed by MLS GRID
- $1,288,0004 bd2 ba1.7k sqft4084 Denman Street, Elmhurst, NY 11373For SaleMLS ID #1055293, Hsin Yuan Yang, Listing by: E Realty International Corp. OneKey® MLS as distributed by MLS GRID
