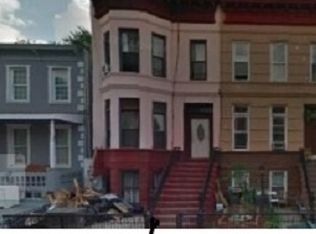
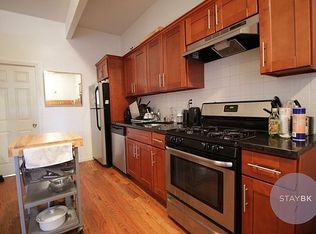
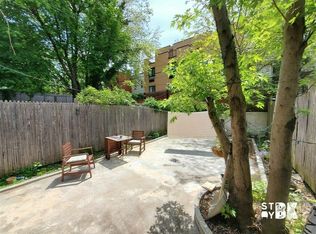
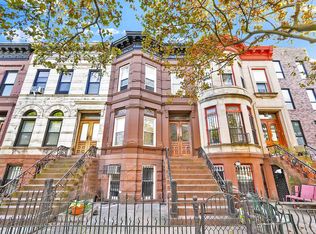
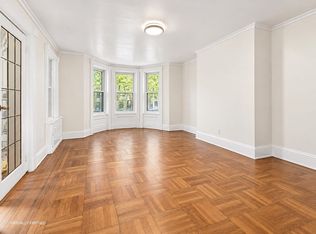
Introducing 916 Putnam Avenue, a beautifully preserved late nineteenth-century brownstone built in 1899, located on a charming tree-lined block in the heart of Bedford-Stuyvesant between Ralph Avenue and Patchen Avenue. This elegant legal two-family townhouse offers a compelling opportunity to own a remarkable piece of Brooklyn's architectural history while enjoying a residence that has been thoughtfully updated and meticulously maintained, with tasteful renovations completed in 2016. Currently configured as a two-family residence, Unit One comprises a duplex spanning the parlor and garden levels, while Unit Two occupies the entire top floor, providing wonderful flexibility for end-users, investors, or those seeking the potential for a spacious single-family conversion. Inside, the home is rich with exquisite original details that celebrate its historic craftsmanship, including intricate millwork, carved wood paneling, pocket doors, stained glass accents, exposed brick walls, ornate mantels, and beautifully preserved inlaid hardwood flooring, all complemented by five decorative fireplaces that add warmth and character throughout. The parlor level of the owner's duplex features two bedrooms with a center room between them and two full bathrooms, creating a flexible layout ideal for bedrooms, offices, or additional living space, while the garden level serves as the primary living area, with a gracious living and dining room positioned toward the front of the home and an exceptionally large kitchen at the rear, a feature rarely found even in newly built properties and perfectly suited for entertaining. The kitchen is thoughtfully designed with stone countertops, rich wooden cabinetry, stainless steel appliances, dual sinks, and extensive prep space, along with a full bathroom and in-unit washer and dryer conveniently located on this level. Just beyond, the private backyard, currently unfinished, offers tremendous potential to be transformed into a beautiful outdoor retreat for dining, gardening, or relaxation. Above the duplex, the top floor residence features three bedrooms-including a center bedroom with a skylight-along with a full bathroom and its own living and kitchen areas, making it ideal for rental income, guests, or extended family living. Throughout the home, historic character and modern comfort coexist seamlessly, highlighted by elements such as the ornate carved staircase, exposed brick accents, decorative mantels, and preserved architectural detailing, while modern upgrades-including a luxurious primary bathroom with a Crawford soaking tub, glass-enclosed stand-up shower, and elegant marble tiling-provide everyday comfort. An unfinished cellar offers additional storage and mechanical space, while the home's location places it moments from neighborhood favorites such as Saraghina, Peaches, Trad Room, Bar LunÀtico, and Grandchamps Kitchen & Market, along with convenient transportation via the J/Z trains at Gates Avenue and the A/C trains at Ralph Avenue. Situated on a 19.67' x 100' lot with a 19.67' x 58' building footprint, the property also offers approximately 1,102 square feet of unused FAR, presenting future potential for expansion or reconfiguration while remaining fully move-in ready today, making 916 Putnam Avenue a rare opportunity to own a thoughtfully updated historic brownstone that beautifully blends Brooklyn's architectural heritage with modern living. Select photos are virtually staged.
Active
Price cut: $100K (9/26)
$1,775,000
916 Putnam Ave, Brooklyn, NY 11221
5beds
3,092sqft
Multi Family
Built in 1899
-- sqft lot
$1,826,200 Zestimate®
$574/sqft
$-- HOA
What's special
Private backyardExquisite original detailsExposed brick wallsIn-unit washer and dryerRich wooden cabinetryStainless steel appliancesDual sinks
- 212 days
- 971
- 53
Zillow last checked:
Listing updated:
Listed by:
Douglas Elliman 718-942-6789,
Jerry Minsky,
Jason Abrishami
Source: StreetEasy,MLS#: S1815873
Facts & features
Interior
Bedrooms & bathrooms
- Bedrooms: 5
- Bathrooms: 5
- Full bathrooms: 1
- 1/2 bathrooms: 4
Appliances
- Included: Dishwasher, Washer/Dryer
Features
- Flooring: Hardwood
- Has fireplace: Yes
- Fireplace features: Decorative
Interior area
- Total structure area: 3,092
- Total interior livable area: 3,092 sqft
Video & virtual tour
Property
Features
- Patio & porch: Other
- Exterior features: Garden
Details
- Parcel number: 016530026
- Special conditions: Resale
Construction
Type & style
- Home type: MultiFamily
- Property subtype: Multi Family
Condition
- Year built: 1899
Community & HOA
Community
- Subdivision: Stuyvesant Heights
Location
- Region: Brooklyn
Financial & listing details
- Price per square foot: $574/sqft
- Tax assessed value: $2,076,000
- Annual tax amount: $7,536
- Date on market: 3/13/2026
Estimated market value
$1,826,200
$1.73M - $1.92M
$4,533/mo
Price history
| Date | Event | Price |
|---|---|---|
| 9/26/2026 | Price change | $1,775,000-5.3%$574/sqft |
Source: StreetEasy #S1815873 Report a problem | ||
| 7/6/2026 | Price change | $1,875,000-5.1%$606/sqft |
Source: StreetEasy #S1815873 Report a problem | ||
| 4/16/2026 | Price change | $1,975,000-3.7%$639/sqft |
Source: StreetEasy #S1815873 Report a problem | ||
| 3/13/2026 | Listed for sale | $2,050,000+41.4%$663/sqft |
Source: StreetEasy #S1815873 Report a problem | ||
| 1/19/2017 | Sold | $1,450,000-2.6%$469/sqft |
Source:  OneKey® MLS as distributed by MLS GRID #L2866341 Report a problem OneKey® MLS as distributed by MLS GRID #L2866341 Report a problem | ||
| 7/26/2016 | Pending sale | $1,489,000$482/sqft |
Source: Douglas Elliman #2866341 Report a problem | ||
| 7/26/2016 | Listed for sale | $1,489,000$482/sqft |
Source: Douglas Elliman #2866341 Report a problem | ||
| 7/25/2016 | Pending sale | $1,489,000$482/sqft |
Source: Douglas Elliman #2866341 Report a problem | ||
| 7/25/2016 | Listed for sale | $1,489,000$482/sqft |
Source: Douglas Elliman #2866341 Report a problem | ||
| 7/24/2016 | Pending sale | $1,489,000$482/sqft |
Source: Douglas Elliman #2866341 Report a problem | ||
| 7/24/2016 | Listed for sale | $1,489,000$482/sqft |
Source: Douglas Elliman #2866341 Report a problem | ||
| 7/23/2016 | Pending sale | $1,489,000$482/sqft |
Source: Douglas Elliman #2866341 Report a problem | ||
| 7/23/2016 | Listed for sale | $1,489,000$482/sqft |
Source: Douglas Elliman #2866341 Report a problem | ||
| 7/22/2016 | Pending sale | $1,489,000$482/sqft |
Source: Douglas Elliman #2866341 Report a problem | ||
| 7/22/2016 | Listed for sale | $1,489,000$482/sqft |
Source: Douglas Elliman #2866341 Report a problem | ||
| 7/21/2016 | Pending sale | $1,489,000$482/sqft |
Source: Douglas Elliman #2866341 Report a problem | ||
| 7/21/2016 | Listed for sale | $1,489,000$482/sqft |
Source: Douglas Elliman #2866341 Report a problem | ||
| 7/20/2016 | Pending sale | $1,489,000$482/sqft |
Source: Douglas Elliman #2866341 Report a problem | ||
| 7/19/2016 | Listed for sale | $1,489,000$482/sqft |
Source: Douglas Elliman #2366193 Report a problem | ||
| 7/19/2016 | Pending sale | $1,489,000-6.3%$482/sqft |
Source: Douglas Elliman #2366193 Report a problem | ||
| 4/12/2016 | Price change | $1,589,000-3.6%$514/sqft |
Source: Douglas Elliman #2366193 Report a problem | ||
| 3/13/2016 | Listed for sale | $1,649,000-3%$533/sqft |
Source: Douglas Elliman Real Estate #2835216 Report a problem | ||
| 10/23/2015 | Listing removed | $1,700,000$550/sqft |
Source: Douglas Elliman Real Estate #2803588 Report a problem | ||
| 10/14/2015 | Listed for sale | $1,700,000+21.5%$550/sqft |
Source: Douglas Elliman Real Estate #2803588 Report a problem | ||
| 5/30/2015 | Listing removed | $1,399,000+355.7%$452/sqft |
Source: Corcoran #3392973 Report a problem | ||
| 6/2/2014 | Sold | $307,000+52.7%$99/sqft |
Source: OneKey® MLS as distributed by MLS GRID #L2625729 Report a problem | ||
| 2/19/1999 | Sold | $201,000$65/sqft |
Source: Public Record Report a problem | ||
Public tax history
| Year | Property taxes | Tax assessment |
|---|---|---|
| 2025 | $7,545 +3.1% | $124,560 +26.6% |
| 2024 | $7,320 | $98,400 +2.6% |
| 2023 | -- | $95,880 +11% |
| 2022 | -- | $86,340 -8.8% |
| 2021 | -- | $94,680 +10.7% |
| 2020 | $4,980 +5.9% | $85,500 -0.3% |
| 2019 | $4,702 +1.2% | $85,740 +286% |
| 2018 | $4,647 +7.8% | $22,213 +5.1% |
| 2017 | $4,309 +7.5% | $21,139 +3.1% |
| 2016 | $4,009 | $20,502 +4.6% |
| 2015 | $4,009 +83.4% | $19,606 +5.9% |
| 2014 | $2,185 | $18,511 |
| 2013 | -- | $18,511 +5.1% |
| 2012 | -- | $17,616 +3.1% |
| 2011 | -- | $17,085 +4.6% |
| 2010 | -- | $16,339 +5.9% |
| 2009 | -- | $15,426 |
| 2008 | -- | $15,426 +5.1% |
| 2007 | -- | $14,680 +3.1% |
| 2006 | -- | $14,238 +4.6% |
| 2005 | -- | $13,616 +5.9% |
| 2004 | -- | $12,855 |
| 2003 | -- | $12,855 +5.1% |
| 2002 | -- | $12,234 +3.1% |
| 2001 | -- | $11,865 +4.6% |
| 2000 | -- | $11,347 |
Find assessor info on the county website
Monthly payment
Climate risks
Neighborhood: Bedford-Stuyvesant
Similar homes
- $1,750,0005 bd3 ba2.5k sqft885A Putnam Ave, Brooklyn, NY 11221Active
 MLS ID #S1841593, Chrystina Peoples, Listing by: Peoples Realty & Associates. StreetEasy
 - $1,695,0004 bd3 ba1.8k sqft462 Decatur St, Brooklyn, NY 11233Active
 MLS ID #S1840097, Malcolm Adams, Listing by: Compass. StreetEasy
 - $1,395,0005 bd3 ba2.5k sqft1207 Hancock St, Brooklyn, NY 11221Active
 MLS ID #S1841766, Gabrielle Gilbert, Listing by: SERHANT.. StreetEasy
 - $1,395,0006 bd4 ba2.6k sqft243 Woodbine St, Brooklyn, NY 11221Active
 MLS ID #S1843623, Jessie Lookfong, Listing by: Capri Jet Realty Corp. StreetEasy
 - $1,779,0007 bd3 ba2.8k sqft469 47th Street, Brooklyn, NY 11220For Sale
 MLS ID #1038580, Roman Nissim, Listing by: Keystone Realty USA Corp. OneKey® MLS as distributed by MLS GRID
