Charming 2-Family Home in Prime Woodside – Just Blocks to the 7 Train & LIRR!
Welcome to this well-maintained two-family frame house built in 1930, offering classic charm and excellent income potential or multi-generational living in the heart of Woodside. This property features two spacious apartments, each with 2 bedrooms and 1 bathroom, across approximately 2,048 sq ft of living space on a 20' x 100' lot.
Exterior & Curb Appeal:
Attractive light-colored siding with dark shingled roof and two prominent front gabled dormers
Inviting front porch with brick steps and mature landscaping including neatly trimmed hedges
Generous windows throughout for bright, sunny interiors
Full basement
Quiet, tree-lined residential block with strong walkability (Walk Score 94 / Transit Score 100)
Location Highlights:
Prime Woodside location in Queens Community District 2
Just a short walk to the 7 Train (0.16 miles) and Woodside LIRR station for quick commutes to Manhattan (under 20 minutes to Midtown), Long Island City, and beyond
Steps from diverse dining, shopping, parks, and everyday conveniences
Excellent access to schools (including P.S. 11), supermarkets, and local amenities
Strong rental demand in this vibrant, transit-oriented neighborhood
Perfect for investors seeking steady rental income, owner-occupants looking to live in one unit and rent the other, or families wanting flexible space. The classic architecture, solid bones, and unbeatable location make this a standout opportunity in one of Queens’ most connected communities.
Pending
Price cut: $90K (8/19)
$1,298,888
4313 56th Street, Woodside, NY 11377
4beds
2,048sqft
Duplex, Multi Family
Built in 1930
-- sqft lot
$-- Zestimate®
$634/sqft
$-- HOA
What's special
- 113 days
- 89
- 4
Zillow last checked:
Listing updated:
Listed by:
Douglas Elliman Real Estate 516-746-0440,
Ricardo D. Mendez 718-956-5000
Source: OneKey® MLS as distributed by MLS GRID,MLS#: 1016919
Facts & features
Interior
Bedrooms & bathrooms
- Bedrooms: 4
- Bathrooms: 2
- Full bathrooms: 2
Heating
- Natural Gas, Other
Cooling
- None
Features
- Other
- Basement: Finished
- Attic: None
Interior area
- Total structure area: 2,048
- Total interior livable area: 2,048 sqft
Property
Parking
- Parking features: Driveway
- Has uncovered spaces: Yes
Lot
- Size: 2,000 Square Feet
- Dimensions: 20 x 100
Details
- Parcel number: 013290016
- Special conditions: None
Construction
Type & style
- Home type: MultiFamily
- Property subtype: Duplex, Multi Family
- Attached to another structure: Yes
Materials
- Frame
Condition
- Year built: 1930
Utilities & green energy
- Sewer: Public Sewer
- Water: Public
- Utilities for property: Electricity Connected
Community & HOA
Location
- Region: Woodside
Financial & listing details
- Price per square foot: $634/sqft
- Tax assessed value: $67,740
- Annual tax amount: $9,871
- Date on market: 6/26/2026
- Cumulative days on market: 106 days
- Listing agreement: Exclusive Right To Sell
- Electric utility on property: Yes
Estimated market value
Not available
Estimated sales range
Not available
Not available
Price history
| Date | Event | Price |
|---|---|---|
| 9/20/2026 | Pending sale | $1,298,888$634/sqft |
Source:  OneKey® MLS as distributed by MLS GRID #1016919 Report a problem OneKey® MLS as distributed by MLS GRID #1016919 Report a problem | ||
| 8/19/2026 | Price change | $1,298,888-6.5%$634/sqft |
Source: OneKey® MLS as distributed by MLS GRID #1016919 Report a problem | ||
| 6/26/2026 | Listed for sale | $1,388,888+736.7%$678/sqft |
Source: OneKey® MLS as distributed by MLS GRID #1016919 Report a problem | ||
| 5/5/1995 | Sold | $166,000$81/sqft |
Source: Public Record Report a problem | ||
Public tax history
| Year | Property taxes | Tax assessment |
|---|---|---|
| 2025 | -- | $73,680 -2.8% |
| 2024 | -- | $75,780 +8.9% |
| 2023 | -- | $69,600 +1.2% |
| 2022 | -- | $68,760 +5.5% |
| 2021 | -- | $65,160 -1.6% |
| 2020 | $8,548 +6.4% | $66,240 -8.1% |
| 2019 | $8,036 -0.7% | $72,060 +86.2% |
| 2018 | $8,095 +8.7% | $38,695 +5.9% |
| 2017 | $7,450 +14.4% | $36,547 |
| 2016 | $6,510 | $36,547 +1.4% |
| 2015 | $6,510 +74.4% | $36,054 +5.9% |
| 2014 | $3,733 | $34,038 +5.6% |
| 2013 | -- | $32,246 +5.9% |
| 2012 | -- | $30,456 |
| 2011 | -- | $30,456 +1.4% |
| 2010 | -- | $30,045 +5.9% |
| 2009 | -- | $28,365 +5.6% |
| 2008 | -- | $26,872 |
Find assessor info on the county website
Monthly payment
Climate risks
Neighborhood: Woodside
Nearby schools
Schools provided by the listing agent
- Elementary: Ps 171 Peter G Van Alst
- Middle: Is 141 Steinway (The)
- High: Long Island City High School
Source: OneKey® MLS as distributed by MLS GRID. This data may not be complete. We recommend contacting the local school district to confirm school assignments for this home.
Similar homes
- $1,298,8884 bd2 ba2k sqft4315 56th Street, Woodside, NY 11377For Sale
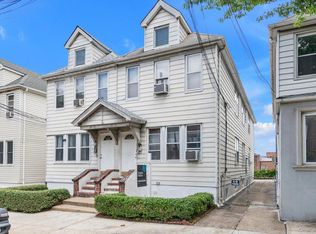
 MLS ID #1016922, Ricardo D. Mendez, Listing by: Douglas Elliman Real Estate. OneKey® MLS as distributed by MLS GRID
 - $1,288,0004 bd2 ba1.7k sqft4084 Denman Street, Elmhurst, NY 11373For Sale
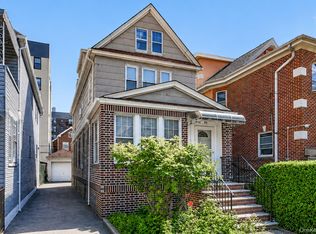 MLS ID #1055293, Hsin Yuan Yang, Listing by: E Realty International Corp. OneKey® MLS as distributed by MLS GRID
 - $1,169,9994 bd3 ba2.2k sqft6144 Eliot Avenue, Middle Village, NY 11379For Sale
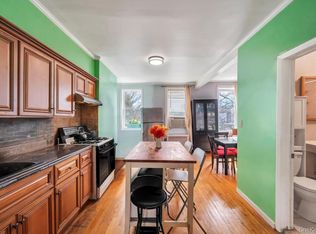 MLS ID #1041311, Misshel Beck, Listing by: Real Broker NY LLC. OneKey® MLS as distributed by MLS GRID
 - $1,298,0004 bd2 ba1.9k sqft921 127th Street, College Point, NY 11356For Sale
 MLS ID #1009728, Ling Ling Wu, Listing by: H N L Realty Inc. OneKey® MLS as distributed by MLS GRID
 - $1,290,0006 bd4 ba2.2k sqft568 Autumn Avenue, Brooklyn, NY 11208For SaleMLS ID #1029252, Kevindra Tejiram PSA SFR, Listing by: Homes For Everyone Realty Inc. OneKey® MLS as distributed by MLS GRID
- $1,538,8885 bd4 ba2.3k sqft45-09 104th Street, Corona, NY 11368For SaleMLS ID #1023547, Norma E. Bonilla, Listing by: Prominent Properties Sotheby's. OneKey® MLS as distributed by MLS GRID
- $1,328,0004 bd3 ba2.1k sqft151-57 28th Avenue, Flushing, NY 11354For SaleMLS ID #1038004, Fen Lin, Listing by: E Realty International Corp. OneKey® MLS as distributed by MLS GRID
- $999,0006 bd2 ba2.1k sqft7516 64th Street, Glendale, NY 11385For SaleMLS ID #1047019, Imran Khan, Listing by: Realty Executives Today. OneKey® MLS as distributed by MLS GRID
- $1,450,0006 bd2 ba2.1k sqft15424 12th Road, Whitestone, NY 11357For SaleMLS ID #1039705, Nikolaos Katehis, Listing by: Douglas Elliman Real Estate. OneKey® MLS as distributed by MLS GRID
- $1,200,0006 bd3 ba1.9k sqft121-44 6th Avenue, College Point, NY 11356For SaleMLS ID #949764, Ramanjit Dhanoa, Listing by: eXp Realty. OneKey® MLS as distributed by MLS GRID
- $899,0003 bd2 ba1.4k sqft1831 Paulding Avenue, Bronx, NY 10462For SaleMLS ID #930317, Jonny Lezi, Listing by: Houlihan Lawrence Inc.. OneKey® MLS as distributed by MLS GRID
- $1,250,0004 bd3 ba3k sqft4363 160th Street, Flushing, NY 11358For SaleMLS ID #998349, Susan Kwak, Listing by: Winzone Realty Inc. OneKey® MLS as distributed by MLS GRID
- $1,500,0004 bd4 ba1.9k sqft15026 122nd Street, South Ozone Park, NY 11420For SaleMLS ID #1032017, Steve Chatarpal, Listing by: Maxim Premier Realty. OneKey® MLS as distributed by MLS GRID
- $1,590,0005 bd2 ba1.9k sqft140-50 Quince Avenue, Flushing, NY 11355For SaleMLS ID #1023788, Shirley Y. Chen, Listing by: Prime Realty. OneKey® MLS as distributed by MLS GRID
- $1,143,9004 bd2 ba1.6k sqft10715 Lefferts Boulevard, Richmond Hill S., NY 11419For SaleMLS ID #932104, Udit Meetoo, Listing by: NY High End Realty Corp. OneKey® MLS as distributed by MLS GRID
- $1,237,9994 bd4 ba1.6k sqft2626 169th Street, Flushing, NY 11358For SaleMLS ID #1008480, Aaron Zucker, Listing by: EXP Realty. OneKey® MLS as distributed by MLS GRID
- $1,150,0004 bd3 ba1.5k sqft2612 150th Street, Whitestone, NY 11354For SaleMLS ID #1047342, David P. Annarumma, Listing by: RE/MAX Team. OneKey® MLS as distributed by MLS GRID
