Welcome to 6144 Eliot Avenue, a spacious and versatile Middle Village property offering an exceptional layout with multiple living possibilities. This legal 2 family well-maintained home features a flexible configuration with two separate living areas, making it ideal for extended-family living, multigenerational households, or buyers looking for generous space and versatility.
The upper living area features two bedrooms, a spacious living room, formal dining room, kitchen, full bathroom, and laundry, providing a comfortable and functional living arrangement.
The lower living area offers two to three potential bedrooms, living room, dining room, kitchen, and full bathroom, giving the next owner plenty of flexibility depending on their needs and preferred use of the space.
Adding even more versatility is the full finished basement, which includes a full bathroom and a private outside entrance. The basement provides substantial additional space that can be utilized for recreation, a home office, storage, entertainment, or other personal needs.
A major recent improvement is the brand-new heating system installed in December 2025, offering peace of mind and an important modern upgrade for the next homeowner.
Location is one of the highlights of this property. With bus service conveniently located directly in front of the home, commuting throughout Queens and into Manhattan is exceptionally convenient. Local and express bus routes serve the Eliot Avenue corridor, including express servicev toward Manhattan. The Middle Village–Metropolitan Avenue M train station is nearby, providing convenient subway access throughout Queens and into Manhattan and Brooklyn.
For sale
$1,199,999
6144 Eliot Avenue, Middle Village, NY 11379
4beds
2,200sqft
Duplex, Multi Family
Built in 1915
-- sqft lot
$-- Zestimate®
$545/sqft
$-- HOA
What's special
- 19 days
- 668
- 30
Zillow last checked:
Listing updated:
Listed by:
Real Broker NY LLC 518-730-4228,
Misshel Beck 518-730-4228,
Wendy Rodriguez 631-398-1803,
Real Broker NY LLC
Source: OneKey® MLS as distributed by MLS GRID,MLS#: 1041311
Facts & features
Interior
Bedrooms & bathrooms
- Bedrooms: 4
- Bathrooms: 3
- Full bathrooms: 3
Heating
- Natural Gas, Steam
Cooling
- Wall/Window Unit(s)
Appliances
- Laundry: Washer/Dryer Hookup, In Basement, In Hall
Features
- First Floor Bedroom, First Floor Full Bath, Built-in Features, Eat-in Kitchen, Entrance Foyer, Formal Dining, High Ceilings, In-Law Floorplan, Open Floorplan, Open Kitchen, Master Downstairs, Storage, Walk Through Kitchen
- Basement: Finished,Full,Walk-Out Access
- Attic: See Remarks
- Has fireplace: No
Interior area
- Total structure area: 2,200
- Total interior livable area: 2,200 sqft
Property
Parking
- Parking features: None
Lot
- Size: 2,300 Square Feet
Details
- Parcel number: 0276300
- Special conditions: None
Construction
Type & style
- Home type: MultiFamily
- Architectural style: Other
- Property subtype: Duplex, Multi Family
- Attached to another structure: Yes
Materials
- Brick, Stone
Condition
- Year built: 1915
Utilities & green energy
- Sewer: Public Sewer
- Water: Public
- Utilities for property: Natural Gas Available
Community & HOA
Location
- Region: Flushing
Financial & listing details
- Price per square foot: $545/sqft
- Tax assessed value: $64,380
- Annual tax amount: $7,821
- Date on market: 8/22/2026
- Cumulative days on market: 161 days
- Listing agreement: Exclusive Right To Sell
Estimated market value
Not available
Estimated sales range
Not available
Not available
Price history
| Date | Event | Price |
|---|---|---|
| 8/22/2026 | Listed for sale | $1,199,999-4%$545/sqft |
Source:  OneKey® MLS as distributed by MLS GRID #1041311 Report a problem OneKey® MLS as distributed by MLS GRID #1041311 Report a problem | ||
| 8/15/2026 | Listing removed | $1,249,999$568/sqft |
Source: OneKey® MLS as distributed by MLS GRID #997922 Report a problem | ||
| 5/11/2026 | Listed for sale | $1,249,999$568/sqft |
Source: OneKey® MLS as distributed by MLS GRID #997922 Report a problem | ||
| 5/1/2026 | Listing removed | $1,249,999$568/sqft |
Source: OneKey® MLS as distributed by MLS GRID #970112 Report a problem | ||
| 3/13/2026 | Listed for sale | $1,249,999+135.8%$568/sqft |
Source: OneKey® MLS as distributed by MLS GRID #970112 Report a problem | ||
| 8/17/2012 | Listing removed | $529,999$241/sqft |
Source: Hillcourt Realty Corp. #2517880 Report a problem | ||
| 8/9/2012 | Price change | $529,999-11.7%$241/sqft |
Source: Hillcourt Realty Corp. #2517880 Report a problem | ||
| 4/28/2012 | Price change | $599,999-10.4%$273/sqft |
Source: Hillcourt Realty Corp. #2489199 Report a problem | ||
| 4/25/2012 | Listed for sale | $669,999$305/sqft |
Source: Hillcourt Realty Corp. #2489199 Report a problem | ||
Public tax history
| Year | Property taxes | Tax assessment |
|---|---|---|
| 2020 | $6,985 +2.2% | $51,960 -8% |
| 2019 | $6,832 +2.4% | $56,460 +77.1% |
| 2018 | $6,670 +8.7% | $31,886 +5.9% |
| 2017 | $6,135 +15.7% | $30,097 +5% |
| 2016 | $5,302 | $28,663 |
| 2015 | $5,302 +412.5% | $28,663 +2.1% |
| 2014 | $1,034 | $28,066 +5.6% |
| 2013 | -- | $26,572 +5.9% |
| 2012 | -- | $25,081 +5% |
| 2011 | -- | $23,886 |
| 2010 | -- | $23,886 +2.1% |
| 2009 | -- | $23,389 +5.6% |
| 2008 | -- | $22,144 |
Find assessor info on the county website
Monthly payment
Climate risks
Neighborhood: Middle Village
Nearby schools
Schools provided by the listing agent
- Elementary: Ace Academy For Scholars
- Middle: Ps 128 Lorraine Tuzzo-Juniper Valley
- High: Bard High Sch Early College Queens
Source: OneKey® MLS as distributed by MLS GRID. This data may not be complete. We recommend contacting the local school district to confirm school assignments for this home.

Similar homes
- $1,100,0004 bd2 ba1.8k sqft64-08 Metropolitan Ave, Middle Village, NY 11379For Sale By Owner
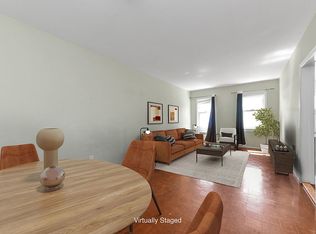
- $1,299,0005 bd2 ba2k sqft76-04 68th Avenue, Middle Village, NY 11379For Sale

 MLS ID #1031172, Joseph V. Crifasi, Listing by: Crifasi Real Estate Inc. OneKey® MLS as distributed by MLS GRID
 - $1,049,0005 bd3 ba1.6k sqft1739 Decatur Street, Ridgewood, NY 11385For Sale
 MLS ID #1043570, Ana Puello ABR HFR, Listing by: Exit Realty Prime. OneKey® MLS as distributed by MLS GRID
 - $999,9995 bd2 ba2k sqft80 Van Siclen Avenue, Brooklyn, NY 11207For Sale
 MLS ID #993105, Angelo Merchan GRI CBR CIREC SRS, Listing by: Winzone Realty Inc. OneKey® MLS as distributed by MLS GRID
 - $1,298,8884 bd2 ba2k sqft4311 56th Street, Woodside, NY 11377For SaleMLS ID #1016901, Ricardo D. Mendez, Listing by: Douglas Elliman Real Estate. OneKey® MLS as distributed by MLS GRID
- $1,298,8884 bd2 ba2k sqft4313 56th Street, Woodside, NY 11377For SaleMLS ID #1016919, Ricardo D. Mendez, Listing by: Douglas Elliman Real Estate. OneKey® MLS as distributed by MLS GRID
- $999,0005 bd2 ba2.1k sqft65-34 Jay Avenue, Maspeth, NY 11378For SaleMLS ID #1011677, John O Kane, Listing by: O Kane Realty. OneKey® MLS as distributed by MLS GRID
- $999,9994 bd3 ba2.1k sqft1086 Blake Avenue, Brooklyn, NY 11208For SaleMLS ID #1044086, Marc Dori, Listing by: 1st American One NYC LTD. OneKey® MLS as distributed by MLS GRID
- $979,0005 bd2 ba1.4k sqft10530 Van Wyck Expressway, Richmond Hill S., NY 11419For SaleMLS ID #1045521, Jaswinder Singh, Listing by: BH&G R E Realty Connect. OneKey® MLS as distributed by MLS GRID
- $898,0005 bd2 ba1.4k sqft5807 Maspeth Avenue, Maspeth, NY 11378For SaleMLS ID #937069, Donna Russo DiCesare CBR, Listing by: Russo Realty Properties. OneKey® MLS as distributed by MLS GRID
- $1,578,0005 bd3 ba2.7k sqft3033 72nd Street, East Elmhurst, NY 11370For SaleMLS ID #1035839, Cynthia Baltera E-PRO SFR, Listing by: Signature Premier Properties. OneKey® MLS as distributed by MLS GRID
- $1,298,0004 bd2 ba1.9k sqft921 127th Street, College Point, NY 11356For SaleMLS ID #1009728, Ling Ling Wu, Listing by: H N L Realty Inc. OneKey® MLS as distributed by MLS GRID
- $1,280,0004 bd3 ba1.8k sqft6507 181st Street, Fresh Meadows, NY 11365For SaleMLS ID #1025679, Andrew Wu AHWD MRP, Listing by: EXP Realty. OneKey® MLS as distributed by MLS GRID
- $1,538,8885 bd4 ba2.3k sqft45-09 104th Street, Corona, NY 11368For SaleMLS ID #1023547, Norma E. Bonilla, Listing by: Prominent Properties Sotheby's. OneKey® MLS as distributed by MLS GRID
