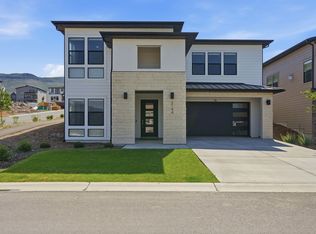
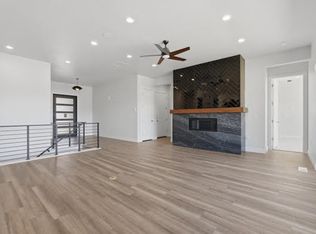
*Projected completion May 2026* The Berkenshaw showcases a stunning two-story floor plan offering luxury living spaces ideal for entertaining and relaxing. An impressive covered entry and foyer open onto an elegant staircase that leads up to the open-concept great room and casual dining area. Overlooking an expansive outdoor living space, the kitchen is expertly designed, complete with plenty of counter and cabinet space, a sizable pantry, and a large center island with breakfast bar. The secluded primary bedroom suite is tucked away off the main living area, featuring a large walk-in closet and spa-like primary bath, complete with a dual-sink vanity, freestanding tub, glass-enclosed shower, and a private water closet. On the first level off the foyer, secondary bedrooms, one with a walk-in closet and two with sizable closets, share a hall bath. The Berkenshaw also features easily accessible laundry on the first floor, a convenient everyday entry, a powder room, and ample additional storage.
Pending
$1,089,000
2168 N Coyote Bend Way #15, Heber City, UT 84032
5beds
2,648sqft
:
Get pre-qualified$6,210/mo
Single Family Residence
Built in 2025
5,227 Square Feet Lot
$1,074,800 Zestimate®
$411/sqft
$61/mo HOA
What's special
Impressive covered entryPrivate water closetElegant staircaseConvenient everyday entryStunning two-story floor planPowder roomOpen-concept great room
- 83 days |
- 27 |
- 0 |
Zillow last checked:
Listing updated:
Listed by:
Roberto C. Alvarez 801-787-6967,
Toll Brothers Real Estate, Inc.,
Arianna Worthen,
Toll Brothers Real Estate, Inc.
Source: UtahRealEstate.com,MLS#: 2147819
Facts & features
Interior
Bedrooms & bathrooms
- Bedrooms: 5
- Bathrooms: 3
- Full bathrooms: 3
- Main level bedrooms: 3
Rooms
- Room types: Master Bathroom
Heating
- Central
Cooling
- Central Air
Appliances
- Included: Microwave, Disposal, Double Oven, Gas Oven, Oven, Countertop Range
- Laundry: Electric Dryer Hookup
Features
- Separate Bath/Shower, Walk-In Closet(s)
- Flooring: Carpet, Hardwood, Tile
- Doors: Sliding Doors
- Windows: Double Pane Windows
- Number of fireplaces: 1
- Fireplace features: Fireplace Insert, Insert
Interior area
- Total structure area: 2,648
- Total interior livable area: 2,648 sqft
- Finished area above ground: 2,648
Property
Parking
- Total spaces: 5
- Parking features: Garage
- Garage spaces: 3
- Uncovered spaces: 2
Features
- Levels: Two
- Stories: 2
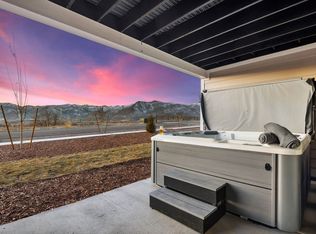
- Patio & porch: Covered, Covered Patio
- Has view: Yes
- View description: Mountain(s)
Lot
- Size: 5,227 Square Feet
- Features: Curb & Gutter, Sprinkler: Auto-Full, Drip Irrigation: Auto-Full
- Residential vegetation: Landscaping: Full
Details
- Parcel number: 0000221997
- Zoning: R-1
- Zoning description: Single-Family
Construction
Type & style
- Home type: SingleFamily
- Property subtype: Single Family Residence
Materials
- Stone, Stucco, Cement Siding
- Foundation: Slab
- Roof: Asphalt
Condition
- Und. Const.
- New construction: Yes
- Year built: 2025
Details
- Warranty included: Yes
Utilities & green energy
- Water: Culinary, Irrigation: Pressure
- Utilities for property: Natural Gas Connected, Electricity Connected, Sewer Connected, Water Connected
Community & HOA
Community
- Subdivision: Jordanelle Ridge
HOA
- Has HOA: Yes
- Amenities included: Trail(s), Snow Removal
- HOA fee: $61 monthly
- HOA name: HOAmanager@JRMHOA.com
- HOA phone: 801-923-2340
Location
- Region: Heber City
Financial & listing details
- Price per square foot: $411/sqft
- Annual tax amount: $1
- Date on market: 10/1/2025
- Listing terms: Cash,Conventional,FHA,VA Loan
- Inclusions: Fireplace Insert, Microwave, Range, Smart Thermostat(s)
- Acres allowed for irrigation: 0
- Electric utility on property: Yes
- Road surface type: Paved
Estimated market value
$1,074,800
$1.02M - $1.13M
$4,095/mo
Price history
| Date | Event | Price |
|---|---|---|
| 5/12/2026 | Pending sale | $1,089,000$411/sqft |
Source:  UtahRealEstate.com #2147819 Report a problem UtahRealEstate.com #2147819 Report a problem | ||
| 4/21/2026 | Price change | $1,089,000+1.5%$411/sqft |
Source: UtahRealEstate.com #2147819 Report a problem | ||
| 4/2/2026 | Listed for sale | $1,073,000$405/sqft |
Source: UtahRealEstate.com #2147819 Report a problem | ||
Public tax history
Tax history is unavailable.
Monthly payment
Est. payment
Payment breakdown
Explore the cost of this home by adjusting the details. Changes won't be saved.Climate risks
Neighborhood: 84032
Nearby schools
GreatSchools rating
- 3/10J.R. Smith SchoolGrades: PK-5Distance: 1.4 mi
- 8/10Rocky Mountain Middle SchoolGrades: 6-8Distance: 2.8 mi
- 7/10Wasatch High SchoolGrades: 9-12Distance: 2.6 mi
Schools provided by the listing agent
- Elementary: J R Smith
- Middle: Wasatch
- High: Wasatch
- District: Wasatch
Source: UtahRealEstate.com. This data may not be complete. We recommend contacting the local school district to confirm school assignments for this home.
- $6,5004 bd3 ba2.6k sqft2144 N Coyote Bend Way, Heber City, UT 84032For Rent
- $1,094,9006 bd5 ba4k sqft2141 N Coyote Bend Way, Heber City, UT 84032Off Market
- $8,0006 bd6 ba6.5k sqft2179 N Paradise Flat Ln, Heber City, UT 84032For Rent

- $--6 bd5 ba4k sqft2185 N Coyote Bend Way, Heber City, UT 84032Sold
- from $1,039,9953 bd2 ba4k sqftGrayling Plan, Toll Brothers at Jordanelle Ridge, Heber City, UT 84032New Construction
- from $957,9954 bd3 ba2.6k sqftBerkenshaw Plan, Toll Brothers at Jordanelle Ridge, Heber City, UT 84032New Construction
- from $1,043,9953 bd3 ba4k sqftChelser Plan, Toll Brothers at Jordanelle Ridge, Heber City, UT 84032New Construction
- from $929,9952 bd2 ba3.3k sqftBane Plan, Toll Brothers at Jordanelle Ridge, Heber City, UT 84032New Construction
A local agent can set up tours, give advice and negotiate with sellers.
A local lender can help you make sure your offer is ready when you are.
Similar homes
- $1,043,5005 bd4 ba3.7k sqft1784 N Ostler Peak Rd, Heber, UT 84032New Construction
 PCBR
PCBR - $1,000,0005 bd3 ba2.6k sqft2174 N Paradise Flat Ln, Heber City, UT 84032New Construction
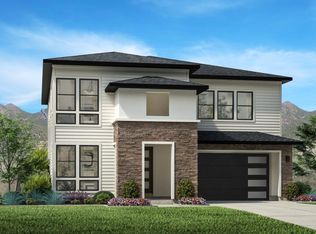 Toll Brothers Inc.
 - from $957,9954 bd3 ba2.6k sqftBerkenshaw Plan, Toll Brothers at Jordanelle Ridge, Heber City, UT 84032New ConstructionToll Brothers Inc.
- from $930,5004 bd3 ba2.1k sqftGoteborg Plan, Coyote Ridge Signature, Heber, UT 84032New Construction
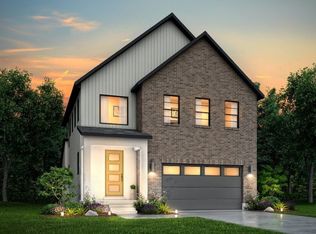 Ivory Homes
 - from $1,043,5003 bd3 ba2.3k sqftWashington Farmhouse Plan, Coyote Ridge Signature, Heber, UT 84032New ConstructionIvory Homes
- $964,3305 bd4 ba3.1k sqft1744 N Ostler Peak Rd, Heber, UT 84032New ConstructionIvory Homes
- $930,5005 bd4 ba3.3k sqft1868 N Ostler Peak Rd #624, Heber City, UT 84032New ConstructionMLS ID #12603457, Neena Beverly, Ivory Homes, LTD. PCBR
- $930,5005 bd4 ba3.3k sqft1868 N Ostler Peak Rd, Heber, UT 84032New ConstructionUtahRealEstate.com
- from $988,6004 bd3 ba2.2k sqftRosenborg Plan, Coyote Ridge Signature, Heber, UT 84032New ConstructionIvory Homes
- $988,6006 bd4 ba3.5k sqft1825 N Ostler Peak Rd, Heber, UT 84032New ConstructionIvory Homes
- from $862,3003 bd3 ba2k sqftSonderborg Plan, Coyote Ridge Signature, Heber, UT 84032New ConstructionIvory Homes
- from $789,9903 bd3 ba2.8k sqftScout Plan, Deep Creek at Jordanelle Ridge - Canyon, Heber City, UT 84032New ConstructionPulte
- from $1,035,9005 bd5 ba3.9k sqftRidgeline Plan, Summit Collection at The Crossings, Heber City, UT 84032New ConstructionTRI Pointe Homes
- $862,3003 bd3 ba3k sqft1822 N Ostler Peak Rd, Heber, UT 84032New Construction
 UtahRealEstate.com
 - $862,3003 bd3 ba3k sqft1822 N Ostler Peak Rd #620, Heber City, UT 84032New ConstructionMLS ID #12603456, Kirt Fairbank, Ivory Homes, LTD. PCBR
- $1,099,0004 bd4 ba3.4k sqft1888 S 1110 E #412, Heber City, UT 84032For SaleMLS ID #2168770, Virginia R Mann, Regal Homes Realty. UtahRealEstate.com
- $899,9903 bd4 ba2.7k sqft547 E Rimrock Ln, Heber City, UT 84032For SaleMLS ID #2164805, Mitchel Carricart, Pulte Home Company, LLC. UtahRealEstate.com
- from $944,9953 bd2 ba3.6k sqftForde Plan, Toll Brothers at Jordanelle Ridge, Heber City, UT 84032New ConstructionToll Brothers Inc.
- $950,0004 bd3 ba3.3k sqft1335 S 1140 E, Heber, UT 84032For SaleMLS ID #2144267, Joni Kartchner, RE/MAX Peaks. UtahRealEstate.com
- $869,0004 bd3 ba2.3k sqft1661 S 1030 E, Heber, UT 84032For SaleMLS ID #12601038, Jalayne Bassett, Equity RE (Luxury Group). PCBR
