Skip main navigation
For sale
  • Price cut: $50 (7/19)
    $899,990

    547 E Rimrock Ln, Heber City, UT 84032

    3beds
    2,796sqft
    : 
    $5,314/mo
    Get pre-qualified
    Single Family Residence
    Built in 2026
    4,791 Square Feet Lot
    $896,000 Zestimate®
    $322/sqft
    $63/mo HOA

    What's special

    Laminate flooring throughoutProfessionally curated finishesOpen great roomQuartz countertops
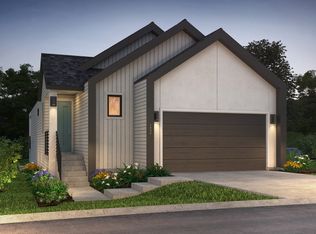
    *AVAILABLE NOW* LOT #33 - Quick Move In/Spec Home! Home is complete and ready to move in! This Redpine floor plan is located in our highly desirable Deep Creek at Jordanelle Ridge community. This home features a beautiful open great room, 3 beds, 3.5 baths, 2-car garage with professionally curated finishes including quartz countertops, laminate flooring throughout, and a grand bath with a large walk-in shower. Also available for homeowners (for extra fee) in the Jordanelle Master Plan Community only, the private members club - The Ridge Club https://jordanelleridge.com Please call or email Mitch for showing information and how to submit an offer. Sales Center Hours: Open Monday-Saturday from 10:00AM - 6:00PM. Actual home may differ in color, material, and/or options. Some pictures are of a finished home of the same floor plan and the available home may contain different options, upgrades, and exterior color and/or elevation style. Buyer to verify square footage. No representation or warranties are made regarding school districts and assignments; please conduct your own investigation regarding current/future school boundaries. Certain images in this listing have been digitally staged or enhanced via artificial intelligence. These photos are for illustrative purposes only and do not represent the actual current condition, layout, or furnishings of the property.
    63 days
    |
    135
    |
    6
    |

    Zillow last checked:

    Listing updated:

    Listed by:

    Mitchel Carricart 435-962-0089,

    Pulte Home Company, LLC,

    Gabriela Kavalauskas,

    Pulte Home Company, LLC

    Source: UtahRealEstate.com,MLS#: 2164805MLS Logo

      Facts & features

      Interior

      Bedrooms & bathrooms
      • Bedrooms: 3
      • Bathrooms: 4
      • Full bathrooms: 3
      • 1/2 bathrooms: 1
      • Partial bathrooms: 1
      • Main level bedrooms: 1
      Rooms
      • Room types: Great Room
      Primary bedroom
      • Level: First
      Heating
      • Central
      Cooling
      • Central Air
      Appliances
      • Included: Microwave, Range Hood, Gas Range, Free-Standing Range
      • Laundry: Electric Dryer Hookup
      Features
      • Walk-In Closet(s), Vaulted Ceiling(s), Smart Thermostat
      • Flooring: Carpet, Tile
      • Doors: Sliding Doors
      • Basement: Full
      • Number of fireplaces: 1
      • Fireplace features: Fireplace Insert, Insert
      Interior area
      • Total structure area: 2,796
      • Total interior livable area: 2,796 sqft
      • Finished area above ground: 1,615
      • Finished area below ground: 1,121

      Property

      Parking
      • Total spaces: 4
      • Parking features: Garage - Attached
      • Attached garage spaces: 2
      • Uncovered spaces: 2
      Accessibility
      • Accessibility features: Single Level Living
      Features
      • Stories: 2
      • Patio & porch: Covered, Covered Patio
      • Exterior features: Attic Fan
      • Pool features: Association
      • Has view: Yes
      • View description: Mountain(s)
      Lot
      • Size: 4,791 Square Feet
      • Residential vegetation: Landscaping: Part
      Details
      • Parcel number: 0000220300

      Construction

      Type & style
      • Home type: SingleFamily
      • Architectural style: Rambler/Ranch
      • Property subtype: Single Family Residence
      Materials
      • Stucco, Cement Siding
      • Roof: Asphalt
      Condition
      • Blt./Standing
      • New construction: No
      • Year built: 2026
      Details
      • Warranty included: Yes

      Utilities & green energy

      • Utilities for property: Natural Gas Connected, Electricity Connected, Sewer Connected, Water Connected
      Green energy
      • Green verification: Home Energy Score

      Community & HOA

      Community
      • Security: Video Door Bell(s)
      • Subdivision: Jordanelle
      HOA
      • Has HOA: Yes
      • Amenities included: Biking Trails, Clubhouse, Fire Pit, Fitness Center, Trail(s), Pool, Sauna
      • HOA fee: $63 monthly
      Location
      • Region: Heber City

      Financial & listing details

      • Price per square foot: $322/sqft
      • Annual tax amount: $7,267
      • Date on market: 6/11/2026
      • Listing terms: Cash,Conventional,1031 Exchange,FHA,VA Loan
      • Inclusions: Fireplace Insert, Microwave, Range, Range Hood, Smart Thermostat(s)
      • Acres allowed for irrigation: 0
      • Electric utility on property: Yes

        Estimated market value

        $896,000

        $851,000 - $941,000

        $4,713/mo

        Price history

        DateEventPrice
        7/19/2026Price change$899,9900%$322/sqft
        Source: Pulte Report a problem
        7/7/2026Price change$900,040+0%$322/sqft
        Source: Pulte Report a problem
        7/2/2026Price change$899,990-2.2%$322/sqft
        Source: UtahRealEstate.com #2164805 Report a problem
        6/11/2026Price change$919,990+19.8%$329/sqft
        Source: UtahRealEstate.com #2164805 Report a problem
        5/8/2026Listed for sale$767,990$275/sqft
        Source: Pulte Report a problem
        9/4/2025Listing removed$767,990$275/sqft
        Source: Pulte Report a problem
        7/20/2025Price change$767,990-1.2%$275/sqft
        Source: Pulte Report a problem
        6/26/2025Price change$777,175-11.3%$278/sqft
        Source: Pulte Report a problem
        4/2/2025Price change$875,740-0.7%$313/sqft
        Source: Pulte Report a problem
        1/12/2025Listed for sale$881,764$315/sqft
        Source: Pulte Report a problem

        Public tax history

        Tax history is unavailable.

        Monthly payment

        Est. payment

        Payment breakdown

        Explore the cost of this home by adjusting the details. Changes won't be saved.
        All calculations are estimates and provided by Zillow, Inc. for informational purposes only. Actual amounts may vary.
        HOA fees may include property taxes on listings classified as Co-Ops. Contact the listing agent and/or owner for fee details.
        See how much you could borrow to make a competitive offer.

        Climate risks

        Neighborhood: 84032

        Getting around

        0 / 100
        Car-Dependent
        10 / 100
        Somewhat Bikeable

        Nearby schools

        GreatSchools rating
        Schools provided by the listing agent
        • Elementary: J R Smith
        • Middle: Timpanogos Middle
        • High: Wasatch
        • District: Wasatch

        Source: UtahRealEstate.com. This data may not be complete. We recommend contacting the local school district to confirm school assignments for this home.

        A local agent can set up tours, give advice and negotiate with sellers.

        A local lender can help you make sure your offer is ready when you are.

        Browse local experts

        Similar homes