NOW AVAILABLE! The Skyridge on lot #34 features a coastal luxe design complete with chef's kitchen, floor to ceiling fireplace and a spa like owner's bathroom. The fully finished basement features two more bedrooms and bathrooms with a large game room that offers plenty of space for an at home office, home theatre or gym! Please call or email Gabi for more information on how to submit an offer. Actual home may differ in color, material, and/or options. Some pictures are of a finished home of the same floor plan and the available home may contain different options, upgrades, and exterior color and/or elevation style. Buyer to verify square footage. No representation or warranties are made regarding school districts and assignments; please conduct your own investigation regarding current/future school boundaries. Sales Center Hours: Open Monday-Saturday from 10:00AM - 6:00PM. Certain images in this listing have been digitally staged or enhanced via artificial intelligence. These photos are for illustrative purposes only and do not represent the actual current condition, layout, or furnishings of the property
New construction
Price cut: $37.3K (10/2)
$874,990
557 E Rimrock Ln #34, Heber City, UT 84032
3beds
3,087sqft
Single Family Residence
Built in 2026
4,791 Square Feet Lot
$-- Zestimate®
$283/sqft
$63/mo HOA
What's special
Large game roomFloor to ceiling fireplaceFully finished basementCoastal luxe design
- 3 days
- 165
- 8
Zillow last checked:
Listing updated:
Listed by:
Gabi Kavalauskas 435-962-0089,
PULTE HOME COMPANY, LLC,
Mitchel Carricart 208-310-3073,
PULTE HOME COMPANY, LLC
Source: PCBR,MLS#: 12604386
Facts & features
Interior
Bedrooms & bathrooms
- Bedrooms: 3
- Bathrooms: 4
- Full bathrooms: 3
- 1/2 bathrooms: 1
Heating
- ENERGY STAR Qualified Furnace
Cooling
- Air Conditioning, ENERGY STAR Qualified Equipment
Appliances
- Included: Dishwasher, Disposal, Gas Range, Microwave, Oven, Tankless Water Heater
- Laundry: Electric Dryer Hookup
Features
- Double Vanity, Kitchen Island, Main Level Master Bedroom, Open Floorplan, Pantry, Vaulted Ceiling(s), Walk-In Closet(s)
- Flooring: Carpet, Tile, Vinyl
- Basement: Partial
- Number of fireplaces: 1
- Fireplace features: Gas
Interior area
- Total structure area: 3,087
- Total interior livable area: 3,087 sqft
Property
Parking
- Parking features: Garage Door Opener
- Garage spaces: 2
Features
- Exterior features: Drip Irrigation, Lawn Sprinkler - Timer
- Fencing: Partial
- Has view: Yes
- View description: Mountain(s), Ski Area
Lot
- Size: 4,791 Square Feet
- Features: Gentle Sloping, South Facing
Details
- Parcel number: 0000220301
- Other equipment: Appliances, Thermostat - Programmable
Construction
Type & style
- Home type: SingleFamily
- Property subtype: Single Family Residence
Materials
- HardiPlank Type, Stucco, Frame
- Foundation: Concrete Perimeter
- Roof: Asphalt
Condition
- New construction: Yes
- Year built: 2026
Utilities & green energy
- Sewer: Public Sewer
- Water: Irrigation, Secondary Water
- Utilities for property: Electricity Connected, High Speed Internet Available
Community & HOA
Community
- Security: Smoke Alarm
- Subdivision: Jordanelle Ridge
HOA
- Has HOA: Yes
- HOA fee: $63 monthly
- HOA phone: 801-923-2340
Location
- Region: Heber City
Financial & listing details
- Price per square foot: $283/sqft
- Annual tax amount: $8,000
- Date on market: 9/29/2026
- Listing terms: 1031 Exchange,Cash,Conventional
- Electric utility on property: Yes
- Road surface type: Paved
Estimated market value
Not available
Estimated sales range
Not available
Not available
Price history
Price history is unavailable.
Public tax history
Tax history is unavailable.
Monthly payment
Est. payment
Payment breakdown
Explore the cost of this home by adjusting the details. Changes won't be saved.Climate risks
Neighborhood: 84032
- $874,9903 bd4 ba2.7k sqft557 E Rimrock Ln, Heber City, UT 84032New Construction

- $899,9903 bd4 ba2.7k sqft567 E Rimrock Ln, Heber City, UT 84032New Construction
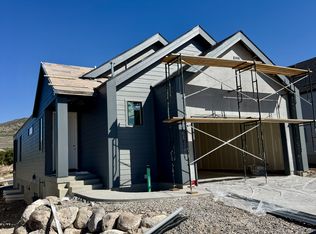
- $877,7003 bd4 ba2.7k sqft547 E Rimrock Ln, Heber City, UT 84032Off Market
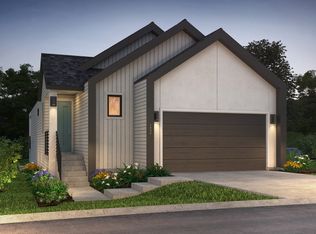
- $799,9903 bd4 ba2.7k sqft539 E Rimrock Ln, Heber City, UT 84032New Construction

Similar homes
- $799,9903 bd4 ba2.7k sqft539 E Rimrock Ln, Heber City, UT 84032New Construction
 MLS ID #12604383, Mitchel Carricart, PULTE HOME COMPANY, LLC. PCBR
 - $998,5005 bd4 ba3.3k sqft1973 N Ostler Peak Rd, Heber, UT 84032For Sale
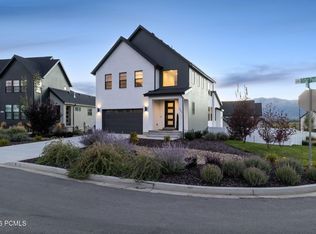 MLS ID #12604453, Austin Wilson, Christie's Int. RE VUE. PCBR
 - $899,9903 bd4 ba2.7k sqft567 E Rimrock Ln, Heber City, UT 84032New Construction
 UtahRealEstate.com
 - $874,9903 bd4 ba2.7k sqft557 E Rimrock Ln, Heber City, UT 84032New ConstructionUtahRealEstate.com
- $924,9903 bd3 ba2.9k sqft2372 N Stoney Path Way, Heber City, UT 84032New ConstructionUtahRealEstate.com
- $850,0006 bd4 ba3.5k sqft446 N 1300 E, Heber, UT 84032For SaleMLS ID #12604244, Joshua Cottle, Summit Sotheby's (Heber). PCBR
- $862,3003 bd3 ba3k sqft1822 N Ostler Peak Rd #620, Heber City, UT 84032New ConstructionMLS ID #12603456, Kirt Fairbank, Ivory Homes, LTD. PCBR
- $862,3003 bd3 ba3k sqft1822 N Ostler Peak Rd, Heber, UT 84032New ConstructionUtahRealEstate.com
- $827,0006 bd3 ba2.7k sqft1007 N Valley Dr, Heber, UT 84032For SaleMLS ID #12603679, Jeff Findarle, Allstar Realty - Heber. PCBR
- $729,9003 bd2 ba1.9k sqft467 W 100 N, Heber, UT 84032For SaleMLS ID #2187911, Cameron Purles, Equity Real Estate (Solid). UtahRealEstate.com
- $635,0003 bd2 ba1.9k sqft565 S 980 E, Heber, UT 84032For SaleMLS ID #2188858, Mitch Price, REDFIN CORPORATION. UtahRealEstate.com
- $930,5005 bd4 ba3.3k sqft1868 N Ostler Peak Rd #624, Heber City, UT 84032New ConstructionMLS ID #12603457, Neena Beverly, Ivory Homes, LTD. PCBR
