***Homesite #32 - Quick Move-In/Spec Home from Pulte Homes*** This beautiful, highly upgraded, move-in ready Skyridge floor plan is located in our highly desirable Deep Creek at Jordanelle Ridge community. This single level living w/ basement home features 3 beds, 3.5 baths, 2-car garage with professionally curated finishes including upgraded modern cabinets, quartz countertops, LVP flooring throughout, and a grand bath with a large walk-in shower. Also check out the amazing private Jordanelle Ridge Barn and Sportsclub https://jordanelleridge.com Please Call/Text Mitch Carricart at 208.310.3073 for showing requests/questions. Sales Center Hours: Open Monday-Saturday from 10:00AM - 6:00PM. Scheduling an appt is highly recommended. Actual home may differ in color, material, and/or options. Some pictures are of a finished home of the same floor plan and the available home may contain different options, upgrades, and exterior color and/or elevation style. Buyer to verify square footage. No representation or warranties are made regarding school districts and assignments; please conduct your own investigation regarding current/future school boundaries.
New construction
Price cut: $50.3K (9/27)
$799,990
539 E Rimrock Ln, Heber City, UT 84032
3beds
2,748sqft
Single Family Residence
Built in 2026
4,791 Square Feet Lot
$797,100 Zestimate®
$291/sqft
$63/mo HOA
What's special
- 2 days
- 19
- 2
Likely to sell faster than
Zillow last checked:
Listing updated:
Listed by:
Mitchel Carricart 208-310-3073,
PULTE HOME COMPANY, LLC,
Gabi Kavalauskas 435-962-0089,
PULTE HOME COMPANY, LLC
Source: PCBR,MLS#: 12604383
Facts & features
Interior
Bedrooms & bathrooms
- Bedrooms: 3
- Bathrooms: 4
- Full bathrooms: 3
- 1/2 bathrooms: 1
Heating
- Forced Air
Cooling
- Central Air
Appliances
- Included: Dishwasher, Gas Range, Microwave, Oven
- Laundry: Washer Hookup, Electric Dryer Hookup
Features
- Kitchen Island, Main Level Master Bedroom, Vaulted Ceiling(s), Walk-In Closet(s)
- Number of fireplaces: 1
- Fireplace features: Gas
Interior area
- Total structure area: 2,748
- Total interior livable area: 2,748 sqft
Property
Parking
- Total spaces: 2
- Parking features: Garage
- Garage spaces: 2
Lot
- Size: 4,791 Square Feet
- Features: Gentle Sloping, South Facing
Details
- Parcel number: 0000220299
Construction
Type & style
- Home type: SingleFamily
- Architectural style: Mountain Contemporary
- Property subtype: Single Family Residence
Materials
- Other
- Foundation: Slab
- Roof: Asphalt
Condition
- New construction: Yes
- Year built: 2026
Utilities & green energy
- Sewer: Public Sewer
- Water: Public
- Utilities for property: Cable Available, Electricity Connected, High Speed Internet Available
Community & HOA
Community
- Subdivision: Jordanelle Ridge Village
HOA
- Has HOA: Yes
- HOA fee: $63 monthly
Location
- Region: Heber City
Financial & listing details
- Price per square foot: $291/sqft
- Annual tax amount: $6,300
- Date on market: 9/30/2026
- Electric utility on property: Yes
Estimated market value
$797,100
$757,000 - $837,000
$4,289/mo
Price history
Price history is unavailable.
Public tax history
Tax history is unavailable.
Monthly payment
Est. payment
Payment breakdown
Explore the cost of this home by adjusting the details. Changes won't be saved.Climate risks
Neighborhood: 84032
- $877,7003 bd4 ba2.7k sqft547 E Rimrock Ln, Heber City, UT 84032Off Market
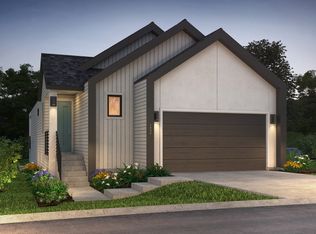
- $865,4003 bd3 ba2.7k sqft529 E Rimrock Ln, Heber City, UT 84032Off Market
- $874,9903 bd4 ba3k sqft557 E Rimrock Ln #34, Heber City, UT 84032New Construction

- $874,9903 bd4 ba2.7k sqft557 E Rimrock Ln, Heber City, UT 84032New Construction

Similar homes
- $799,0005 bd3 ba2.8k sqft986 S Old Farm Rd, Heber, UT 84032For Sale
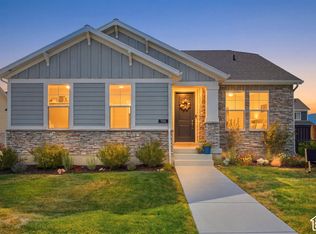
 MLS ID #2188546, Tae Prado, Windermere Real Estate (Park City). UtahRealEstate.com
 - $998,5005 bd4 ba3.3k sqft1973 N Ostler Peak Rd, Heber, UT 84032For Sale
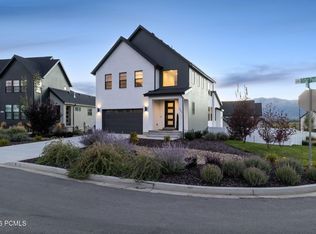
 MLS ID #12604453, Austin Wilson, Christie's Int. RE VUE. PCBR
 - $874,9903 bd4 ba2.7k sqft557 E Rimrock Ln, Heber City, UT 84032New ConstructionUtahRealEstate.com
- from $799,9003 bd3 ba4k sqftRidgeview Farmhouse Plan, The Crossings Rear Load, Heber, UT 84032New Construction
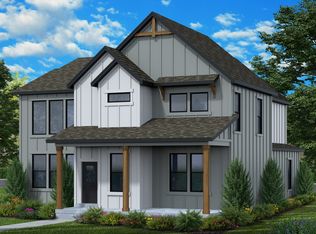 Fieldstone Homes
 - $924,9903 bd3 ba2.9k sqft2372 N Stoney Path Way, Heber City, UT 84032New ConstructionUtahRealEstate.com
- $862,3003 bd3 ba3k sqft1822 N Ostler Peak Rd, Heber, UT 84032New ConstructionUtahRealEstate.com
- $862,3003 bd3 ba3k sqft1822 N Ostler Peak Rd #620, Heber City, UT 84032New ConstructionMLS ID #12603456, Kirt Fairbank, Ivory Homes, LTD. PCBR
- $734,9904 bd4 ba2.7k sqft2338 N Paradise Flat Ln, Heber City, UT 84032New ConstructionUtahRealEstate.com
- $820,0005 bd4 ba3.4k sqft19 E 2130 S, Heber, UT 84032For SaleMLS ID #12601923, Brandon Findarle, Allstar Realty - Heber. PCBR
- $661,5004 bd3 ba1.9k sqft1158 E Tucker Ln, Heber, UT 84032For SaleMLS ID #2187628, Arika Hernandez, KW South Valley Keller Williams. UtahRealEstate.com
- $869,0004 bd3 ba2.3k sqft1661 S 1030 E, Heber, UT 84032For SaleMLS ID #12601038, Jalayne Bassett, Equity RE (Luxury Group). PCBR
- $649,9903 bd3 ba3k sqft2022 N High Uintas Ln #109, Heber City, UT 84032New ConstructionUtahRealEstate.com
- $734,9904 bd5 ba2.4k sqft2319 N Paradise Flat Ln, Heber City, UT 84032New ConstructionUtahRealEstate.com
- $879,0003 bd3 ba3k sqft1905 E 1110 E #408, Heber City, UT 84032For SaleMLS ID #2185327, Virginia R Mann, Regal Homes Realty. UtahRealEstate.com
- $930,5005 bd4 ba3.3k sqft1868 N Ostler Peak Rd #624, Heber City, UT 84032New ConstructionMLS ID #12603457, Neena Beverly, Ivory Homes, LTD. PCBR
