
Modern amenities meet quiet, country living. Situated on 4.34 acres, this fully renovated farmhouse offers 5 bedrooms, 4 bathrooms and more than 3,700 square feet of finished living space. The 2018 renovation opened up the floor plan and added aluminum-clad Pella windows, solid Brazilian walnut hardwood flooring, custom Amish-built cabinetry, stone counters and two updated bathrooms. In 2025, the farmhouse was lifted onto a new 9-foot block foundation and reinforced with steel I-beams. Finished in 2026, the lower level adds a family room, two bedrooms and two full bathrooms. Enjoy sunsets from the wraparound front porch or views of the fully fenced pasture from the new wood deck just off the dining room. A porte-cochère leads to the two-car garage, updated in 2026 with new drywall, lighting, an insulated garage door and opener, and a 60-amp subpanel. The 40′ × 50′ outbuilding with two rooms and second level hay storage has been freshly painted and features a 100-amp subpanel. Additional 2026 updates include new wood siding, sump pump, macerator pump, and tankless water heater. Trane heat pump and air conditioning unit installed in 2023. New 90' well dug in 2025. Concrete drive poured in 2019. Conveniently located between Marysville and Delaware, with easy access via US-36 and State Routes 4 and 37. See A2A.
For sale
$949,000
21682 Delaware County Line Rd, Marysville, OH 43040
5beds
3,706sqft
Single Family Residence
Built in 1880
4.34 Acres Lot
$-- Zestimate®
$256/sqft
$-- HOA
What's special
- 8 days
- 253
- 12
Zillow last checked:
Listing updated:
Listed by:
Susie L Pattison 614-288-4287,
Cutler Real Estate,
George Pattison 614-530-8616,
Cutler Real Estate
Source: Columbus and Central Ohio Regional MLS ,MLS#: 226042417
Facts & features
Interior
Bedrooms & bathrooms
- Bedrooms: 5
- Bathrooms: 4
- Full bathrooms: 4
Heating
- Heat Pump
Cooling
- Central Air
Appliances
- Included: Instant Hot Water, Dishwasher, Electric Water Heater, Gas Range, Microwave, Refrigerator
- Laundry: Electric Dryer Hookup
Features
- Flooring: Wood, Ceramic/Porcelain
- Windows: Insulated Windows
- Basement: Full
- Has fireplace: No
- Common walls with other units/homes: No Common Walls
Interior area
- Total structure area: 3,706
- Total interior livable area: 3,706 sqft
Video & virtual tour
Property
Parking
- Total spaces: 2
- Parking features: Garage Door Opener, Detached, Side Load, Farm Bldg
- Garage spaces: 2
Features
- Levels: One and One Half
- Patio & porch: Porch, Patio, Deck
- Fencing: Fenced
Lot
- Size: 4.34 Acres
- Features: Pasture
Details
- Additional structures: Shed(s), Outbuilding
- Has additional parcels: Yes
- Parcel number: 2000140160010
- Special conditions: Standard
Construction
Type & style
- Home type: SingleFamily
- Property subtype: Single Family Residence
Materials
- Foundation: Block
Condition
- New construction: No
- Year built: 1880
Utilities & green energy
- Sewer: Private Sewer
- Water: Well
Community & HOA
HOA
- Has HOA: No
Location
- Region: Marysville
Financial & listing details
- Price per square foot: $256/sqft
- Tax assessed value: $66,350
- Annual tax amount: $3,330
- Date on market: 11/9/2026
- Listing terms: VA Loan,FHA,Conventional
Estimated market value
Not available
Estimated sales range
Not available
Not available
Price history
| Date | Event | Price |
|---|---|---|
| 11/9/2026 | Listed for sale | $949,000+493.1%$256/sqft |
Source:  Columbus and Central Ohio Regional MLS #226042417 Report a problem | ||
| 10/3/2016 | Sold | $160,000$43/sqft |
Source: Columbus and Central Ohio Regional MLS #216030639 Report a problem | ||
Public tax history
| Year | Property taxes | Tax assessment |
|---|---|---|
| 2025 | -- | -- |
| 2024 | -- | -- |
| 2023 | -- | -- |
| 2022 | -- | -- |
| 2021 | -- | -- |
| 2020 | -- | -- |
| 2019 | -- | -- |
| 2018 | -- | -- |
| 2017 | -- | -- |
| 2016 | -- | -- |
| 2015 | $975 -1% | $23,230 |
| 2014 | $985 -1.6% | $23,230 |
| 2013 | $1,001 -5.7% | $23,230 -5.6% |
| 2012 | $1,062 | $24,610 |
Find assessor info on the county website
Monthly payment
Est. payment
Payment breakdown
Explore the cost of this home by adjusting the details. Changes won't be saved.Climate risks
Neighborhood: 43040
- $364,0004 bd1 ba1.5k sqft21682-21650 Delaware County Line Rd, Marysville, OH 43040Off Market
- $690,8004 bd2 ba2.6k sqft21700 Delaware County Line Rd, Marysville, OH 43040Off Market
- $734,3004 bd4 ba3.9k sqft21840 Delaware County Line Rd, Marysville, OH 43040Off Market

- $200,0003 bd1 ba1.3k sqft21562 Delaware County Line Rd, Marysville, OH 43040Sold
Similar homes
- $747,4004 bd3 ba2.1k sqft4560 Marysville Rd, Delaware, OH 43015For Sale
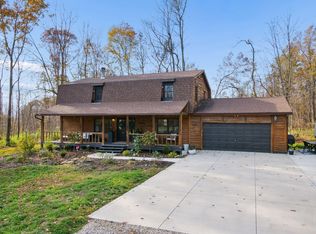
 MLS ID #226042030, Philip M Crawford, Howard Hanna Real Estate Svcs. Columbus and Central Ohio Regional MLS
- $779,9004 bd4 ba3.2k sqft18310 Raymond Rd, Marysville, OH 43040For Sale
 MLS ID #226034782, James E Wimmers, Keller Williams Consultants. Columbus and Central Ohio Regional MLS
- $1,174,9994 bd4 ba4.7k sqft9484 Fontanelle Rd, Ostrander, OH 43061For Sale
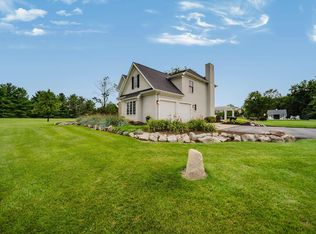 MLS ID #226030402, Ginnah Nicole Ungashick, RE/MAX Allegiance. Columbus and Central Ohio Regional MLS
- $729,0005 bd3 ba3.5k sqft3996 State Route 37 W, Delaware, OH 43015For Sale
 MLS ID #226037805, Stephanie J VanGundy, Howard Hanna Real Estate Services. Columbus and Central Ohio Regional MLS
- $899,9004 bd3 ba3.3k sqft9435 Concord Rd, Powell, OH 43065For SaleMLS ID #226033052, Richard D DiPiero, e-Merge Real Estate. Columbus and Central Ohio Regional MLS
- $945,0003 bd3 ba4k sqft8225 Carters Mill Rd, Plain City, OH 43064For SaleMLS ID #226032555, Darren W Clark, Key Realty. Columbus and Central Ohio Regional MLS
- $1,049,9004 bd4 ba3.7k sqft12420 Andrews Ct, Plain City, OH 43064For SaleMLS ID #226032790, Joan Elflein, Ohio Broker Direct, LLC. Columbus and Central Ohio Regional MLS
- $669,9004 bd4 ba2.7k sqft17672 Bear Swamp Rd, Marysville, OH 43040For SaleMLS ID #226037354, Sheila K Bell, EXP Realty, LLC. Columbus and Central Ohio Regional MLS
- $900,0005 bd4 ba4.7k sqft2610 Woodland Glen Dr, Powell, OH 43065For SaleMLS ID #226037645, Laurie D Luft, RE/MAX Revealty. Columbus and Central Ohio Regional MLS
- $615,0004 bd3 ba3k sqft2544 Panhandle Rd, Delaware, OH 43015For SaleMLS ID #226041865, Heather R Kamann, Howard Hanna Real Estate Services. Columbus and Central Ohio Regional MLS
- $949,7004 bd3 ba5k sqft10711 Preston Way, Powell, OH 43065For SaleMLS ID #226041201, Margaret M Fenters, Coldwell Banker Realty. Columbus and Central Ohio Regional MLS
- $895,0005 bd4 ba3.5k sqft12485 Jerome Rd, Plain City, OH 43064For SaleMLS ID #226008908, Marlo J Capuano, Berkshire Hathaway HS Pro Rlty. Columbus and Central Ohio Regional MLS
- $525,0003 bd2 ba2.1k sqft14963 Payne Rd, Marysville, OH 43040For SaleMLS ID #226037635, Thomas B Eroshevich, RE/MAX Partners. Columbus and Central Ohio Regional MLS
- $950,0005 bd5 ba4k sqft10692 Pearl Creek Dr, Plain City, OH 43064For SaleMLS ID #226016627, Jazzy Singh, Coldwell Banker Realty. Columbus and Central Ohio Regional MLS
- $969,0006 bd5 ba4.7k sqft1002 Rambling Brook Way, Delaware, OH 43015For SaleMLS ID #226035423, Stephanie J VanGundy, Howard Hanna Real Estate Services. Columbus and Central Ohio Regional MLS
- $979,0005 bd5 ba4.4k sqft727 Regency Bnd, Delaware, OH 43015For SaleMLS ID #226028110, Stacey A Morris, R.K. Morris & Associates. Columbus and Central Ohio Regional MLS
- $624,9005 bd5 ba3.4k sqft443 Calvary Rd, Marysville, OH 43040For Sale
 MLS ID #1048953, Andrew Hursh, Westwood Real Estate Co.. WRIST
- $524,9005 bd4 ba3.4k sqft650 Acacia Dr, Marysville, OH 43040For SaleMLS ID #226034559, Jaysen E Barlow, Sell For One Percent. Columbus and Central Ohio Regional MLS
- $1,195,0005 bd4 ba3.4k sqft4916 Olentangy River Rd, Delaware, OH 43015For SaleMLS ID #226003227, Kathryn K Becker, Coldwell Banker Realty. Columbus and Central Ohio Regional MLS
- $1,169,0003 bd4 ba4.4k sqft4111 Curve Rd, Delaware, OH 43015For SaleMLS ID #226026761, Christine Jane Lorek, Keller Williams Greater Cols. Columbus and Central Ohio Regional MLS
