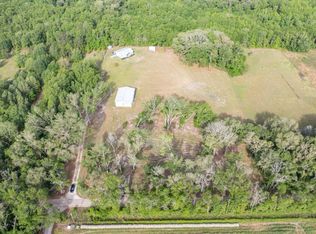
Set on 4 beautifully fenced acres. Welcome to this luxury farmstead estate that offers a rare blend of refined living and functional country elegance. The Hardy board residence features 2 bedrooms and 2 bathrooms, with each bedroom providing direct access to a screened-in porch complete with ceiling fans—perfect for effortless indoor-outdoor living. The fully enclosed property boasts an automatic gated entrance, along with a secondary gated access, ensuring both privacy and convenience. Thoughtfully designed for estate-style living, the grounds include a fenced pasture, chicken shelter, open wooden shade structure, small metal shed, expansive storage container, and a property generator for added peace of mind. Outdoor amenities are completed by a large fire pit ideal for entertaining or relaxing under the stars. This exceptional property delivers upscale rural living, offering space, security, and versatility in a private farmstead setting. Don't miss your chance at this slice of heaven!
For sale
Price cut: $25K (7/13)
$450,000
21690 119th Dr, O'Brien, FL 32071
2beds
1,044sqft
:
Get pre-qualifiedN/A
Single Family Residence
Built in 2022
4.01 Acres Lot
$-- Zestimate®
$431/sqft
$-- HOA
What's special
Chicken shelterFenced pastureFully enclosed propertyExpansive storage containerBeautifully fenced acresOpen wooden shade structureAutomatic gated entrance
- 194 days |
- 95 |
- 3 |
Zillow last checked:
Listing updated:
Listed by:
Gloria Jenkins 352-672-5560,
DANIEL CRAPPS AGENCY, INC 386-755-5110
Source: NFMLS,MLS#: 129889
Facts & features
Interior
Bedrooms & bathrooms
- Bedrooms: 2
- Bathrooms: 2
- Full bathrooms: 2
Rooms
- Room types: Kitchen, Dining Room, Living Room
Heating
- Central Electric
Cooling
- Central Air
Appliances
- Included: Refrigerator, Microwave, Washer, Dryer, Gas Range
- Laundry: Laundry Room
Features
- Ceiling Fan(s), Granite Counters, Other
- Flooring: Carpet Vinyl, Carpet
- Windows: Screens, Blinds
Interior area
- Total structure area: 1,044
- Total interior livable area: 1,044 sqft
Property
Parking
- Parking features: 3+ Car, Garage, Driveway
- Has garage: Yes
- Has uncovered spaces: Yes
Features
- Levels: One
- Patio & porch: Screened, Wrap Around, Other
- Exterior features: Plant Bed
- Fencing: Field Fence,Automatic Gate,Fenced,Cross Fenced
Lot
- Size: 4.01 Acres
- Dimensions: 620 x 282
- Features: Pasture
Details
- Additional structures: Shed(s), Farm Shelter, Storage
- Parcel number: 1405S13E09121050160
- Zoning: A-1
Construction
Type & style
- Home type: SingleFamily
- Property subtype: Single Family Residence
Materials
- Fiber Cement
- Foundation: Slab
- Roof: Shingle
Condition
- New construction: No
- Year built: 2022
Utilities & green energy
- Sewer: Septic Tank
- Water: Well
Community & HOA
Community
- Subdivision: THE TIMBERS UNIT 5
HOA
- Has HOA: No
Location
- Region: Obrien
Financial & listing details
- Price per square foot: $431/sqft
- Date on market: 1/18/2026
- Road surface type: Gravel
Estimated market value
Not available
Estimated sales range
Not available
Not available
Price history
| Date | Event | Price |
|---|---|---|
| 7/13/2026 | Price change | $450,000-5.3%$431/sqft |
Source:  NFMLS #129889 Report a problem NFMLS #129889 Report a problem | ||
| 1/18/2026 | Listed for sale | $475,000$455/sqft |
Source: NFMLS #129889 Report a problem | ||
Public tax history
Tax history is unavailable.
Monthly payment
Est. payment
Payment breakdown
Explore the cost of this home by adjusting the details. Changes won't be saved.Climate risks
Neighborhood: 32071
Nearby schools
GreatSchools rating
- 4/10Branford Elementary SchoolGrades: PK-5Distance: 7.7 mi
- 4/10Branford High SchoolGrades: 6-12Distance: 7.6 mi
- 5/10Suwannee Middle SchoolGrades: 6-8Distance: 15.4 mi
- $291,500-- bd-- ba1k sqft21690 119th Dr #O, O'Brien, FL 32071Off Market
- $214,1003 bd2 ba1.2k sqft11951 216th Ter #O, O'Brien, FL 32071Off Market

- $337,300-- bd2 ba1.3k sqft11939 216th Ter #O, O'Brien, FL 32071Off Market
- $101,600-- bd1 ba924 sqft21667 119th Dr #O, O Brien, FL 32071Off Market
- $225,900-- bd2 ba1.1k sqft11796 216th Ter #O, O Brien, FL 32071Off Market
- $62,715-- bd-- ba535 sqft21683 119th Dr #O, O'Brien, FL 32071Off Market
- $125,500-- bd-- ba920 sqft11913 216th Ter #O, O'Brien, FL 32071Off Market
- $339,000-- bd-- ba1.2k sqft21809 119th Dr #O, O'Brien, FL 32071Off Market
A local agent can set up tours, give advice and negotiate with sellers.
Similar homes
- $450,0002 bd2 ba1.3k sqft6985 256th St, O'Brien, FL 32071For Sale
 MLS ID #132215, Missy Zecher, REMAX Select Group. NFMLS
 - $249,9003 bd2 ba1.5k sqft22045 131st Dr, O'Brien, FL 32071For Sale
 MLS ID #132368, Gail March Baker, BRANNON REAL ESTATE, LLC.. NFMLS
 - $464,9002 bd2 ba1.4k sqft14093 149th Rd, Live Oak, FL 32060For Sale
 MLS ID #131090, Jara Thomas, Propertunity Real Estate Pros LLC. NFMLS
 - $449,9001 bd1 ba1k sqft7364 188th Pl, Mc Alpin, FL 32062For Sale
 MLS ID #128611, Teresa Acevedo, NextHome Gateway Realty. NFMLS
 - $260,0003 bd2 ba1k sqft20654 101st Dr, O'Brien, FL 32071For Sale
 MLS ID #796322, Kristy Perry, eXp Realty LLC. Dixie-Gilchrist Levy Counties BOR
 - $475,0002 bd2 ba1.4k sqft18499 229th Dr, Live Oak, FL 32060For SaleMLS ID #131908, Alicia Redish, J. W. HILL & ASSOCIATES. NFMLS
- $265,0003 bd2 ba1.4k sqft12190 208th St, O'Brien, FL 32071For SaleMLS ID #131406, Cliff Glansen, FLATFEE.COM. NFMLS
- $259,9003 bd2 ba1.2k sqft12359 212th Ter, O'Brien, FL 32071For SaleMLS ID #130762, Rosy Sparks, REMAX Select Group. NFMLS
- $348,5003 bd2 ba1k sqft694 SW Quarter Lane, Fort White, FL 32038For Sale
 MLS ID #B26026045, Jaime Triana, Jaistar Realty LLC. BeachesMLS
 - $390,0002 bd2 ba1.5k sqft15003 237th Dr, Live Oak, FL 32060For SaleMLS ID #124834, William Golightly, LANDS OF NORTH FLORIDA REALTY INC. NFMLS
- $335,0003 bd2 ba1.5k sqft2926 192nd St, Wellborn, FL 32094For SaleMLS ID #132107, Rachel Holton, Jones Real Estate, Inc.. NFMLS
- $310,0002 bd2 ba814 sqft17268 181st Loop, Live Oak, FL 32060For SaleMLS ID #402781, James R Battles, The American Dream. TBR
- $499,9902 bd1 ba896 sqft29002 River Run Rd, Branford, FL 32008For SaleMLS ID #127993, Brooke McDougal, Tides & Timber Realty LLC. NFMLS
- $279,0003 bd2 ba1.2k sqft3394 228th Ter, Lake City, FL 32024For SaleMLS ID #131883, Danielle Ross, Pointer Properties. NFMLS
- $425,0003 bd1 ba960 sqft15589 104TH STREET, LIVE OAK, FL 32060For Sale
 MLS ID #V4935841, Melody Hall, CHARLES RUTENBERG REALTY ORLANDO. Stellar MLS
 - $529,0003 bd3 ba1.1k sqft1069 SE Suwannee Trl, Branford, FL 32008For SaleMLS ID #131249, Gwen Smith, United Country Smith & Associates. NFMLS
- $268,0003 bd2 ba1.1k sqft13547 150th Pl #B, Live Oak, FL 32060For SaleMLS ID #131948, Missy Zecher, REMAX Select Group. NFMLS
- $499,0002 bd2 ba1.1k sqft162 NE 931 St., Branford, FL 32008For SaleMLS ID #798936, Stephanie Barron, Hometown Realty of North Fl. Inc.. Dixie-Gilchrist Levy Counties BOR
- $309,9004 bd2 ba1.3k sqft9065 133rd Rd, Live Oak, FL 32060For SaleMLS ID #132126, Lewyn Boyette, LIVE OAK REALTY INC. NFMLS
- $365,0002 bd1 ba864 sqft340 NE Trestle Dr, Mayo, FL 32066For SaleMLS ID #799284, Robert Turnipseed, Hometown Realty of North Fl. Inc.. Dixie-Gilchrist Levy Counties BOR
