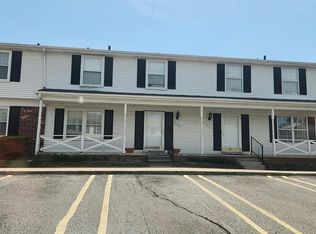
Welcome to 21691 Hidden Rivers, an end-unit townhouse condo offering a spacious and versatile floor plan with plenty of potential to make it your own. This home features two primary bedroom suites, 2.5 baths, and a finished basement providing additional space for entertaining, a home office, recreation room, or hobbies. Enjoy outdoor living on the private deck, perfect for relaxing or entertaining. As an end unit, the condo offers added privacy and a desirable location within the community. Parking includes a carport plus convenient on-street parking for guests. Residents can also enjoy the community clubhouse and swimming pool, adding to the appeal of maintenance-free condo living. The home is ready for some decorating and cosmetic touches, making it a great opportunity for a buyer who wants to personalize their new home and build value along the way.
Active
$150,000
21691 Hidden Rivers Dr N #50, Southfield, MI 48075
2beds
1,365sqft
Condominium
Built in 1972
-- sqft lot
$150,400 Zestimate®
$110/sqft
$300/mo HOA
What's special
- 10 days
- 530
- 38
Zillow last checked:
Listing updated:
Listed by:
Patricia Phillips 313-673-3774,
Real Estate One Inc 248-723-0055
Source: MichRIC,MLS#: 26047624
Facts & features
Interior
Bedrooms & bathrooms
- Bedrooms: 2
- Bathrooms: 3
- Full bathrooms: 2
- 1/2 bathrooms: 1
Primary bedroom
- Description: with ensuite (3 br conversion to 2. tub
- Level: Upper
- Area: 231
- Dimensions: 21.00 x 11.00
Bedroom 2
- Description: ensuite with shower
- Level: Upper
- Area: 200
- Dimensions: 20.00 x 10.00
Primary bathroom
- Description: with Tub
- Level: Upper
- Area: 56
- Dimensions: 7.00 x 8.00
Bathroom 2
- Description: ensuite with shower
- Level: Upper
- Area: 20
- Dimensions: 4.00 x 5.00
Dining area
- Description: nook vinyl floors
- Level: Main
- Area: 64
- Dimensions: 8.00 x 8.00
Dining room
- Description: carpet
- Level: Main
- Area: 220
- Dimensions: 20.00 x 11.00
Kitchen
- Description: vinyl floors
- Level: Main
- Area: 80
- Dimensions: 8.00 x 10.00
Laundry
- Description: laundry HVAc & storage
- Level: Basement
- Area: 170
- Dimensions: 17.00 x 10.00
Living room
- Description: carpet
- Level: Main
- Area: 231
- Dimensions: 11.00 x 21.00
Recreation
- Description: irregular carpeted & paneled
- Level: Basement
- Area: 493
- Dimensions: 29.00 x 17.00
Heating
- Forced Air
Cooling
- Attic Fan, Central Air
Appliances
- Included: Dishwasher, Disposal, Microwave, Range, Refrigerator
- Laundry: Gas Dryer Hookup, In Basement, Laundry Room
Features
- Ceiling Fan(s)
- Flooring: Carpet, Tile, Vinyl
- Windows: Garden Window
- Basement: Full
- Has fireplace: No
Interior area
- Total structure area: 1,365
- Total interior livable area: 1,365 sqft
- Finished area below ground: 400
Video & virtual tour
Property
Parking
- Parking features: Carport
- Has carport: Yes
Features
- Stories: 2
- Has private pool: Yes
- Pool features: In Ground, Association
- Fencing: Privacy
Lot
- Size: 10 Acres
- Features: Corner Lot, Sidewalk, Site Condo
Details
- Parcel number: 2427151050
- Zoning description: 407 Residential
Construction
Type & style
- Home type: Condo
- Architectural style: Colonial
- Property subtype: Condominium
Materials
- Brick, Vinyl Siding
- Roof: Asphalt
Condition
- New construction: No
- Year built: 1972
Details
- Warranty included: Yes
Utilities & green energy
- Sewer: Public Sewer
- Water: Public
Community & HOA
Community
- Subdivision: River Crossing Condominium
HOA
- Has HOA: Yes
- Amenities included: Clubhouse, End Unit, Fitness Center, Pool
- Services included: Water, Trash, Snow Removal, Sewer, Maintenance Grounds
- HOA fee: $300 monthly
- HOA phone: 586-634-3226
Location
- Region: Southfield
Financial & listing details
- Price per square foot: $110/sqft
- Tax assessed value: $23,266
- Annual tax amount: $1,365
- Date on market: 9/11/2026
- Listing terms: Cash,FHA,MSHDA,Conventional
Estimated market value
$150,400
$143,000 - $158,000
$1,955/mo
Price history
| Date | Event | Price |
|---|---|---|
| 9/11/2026 | Listed for sale | $150,000$110/sqft |
Source:  MichRIC #26047624 Report a problem MichRIC #26047624 Report a problem | ||
Public tax history
Tax history is unavailable.
Monthly payment
Est. payment
Payment breakdown
Explore the cost of this home by adjusting the details. Changes won't be saved.Climate risks
Neighborhood: 48075
- $--3 bd3 ba1.3k sqft21634 Hidden Rivers Dr S, Southfield, MI 48075Off Market

- $189,9003 bd3 ba-- sqft21675 Hidden Rivers Dr N, Southfield, MI 48075Off Market
- $162,5003 bd3 ba1.3k sqft21703 Hidden Rivers Dr S #1, Southfield, MI 48075Off Market
- $175,4003 bd3 ba1.2k sqft21703 Hidden Rivers Dr N, Southfield, MI 48075Off Market
Similar homes
- $--2 bd3 ba1.3k sqft21707 Hidden Rivers Dr N, Southfield, MI 48075Auction
 Auction.com 2
 - $160,0002 bd2 ba1.2k sqft23532 Lahser Rd, Southfield, MI 48033For Sale

 MLS ID #26042691, Heather Ketchel, Remerica United Realty. MichRIC
 - $175,5553 bd2 ba1.2k sqft21190 Midway Ave, Southfield, MI 48075For Sale
 MLS ID #20261074813, Zachary Sims, Ambassador Real Estate Inc. Realcomp II
 - $165,0002 bd3 ba1.5k sqft20977 Sherman Ave, Southfield, MI 48033For Sale
 MLS ID #20261073540, Rimi Hirmiz, Community Choice Realty Inc. Realcomp II
 - $149,9002 bd1 ba1.3k sqft5000 Town Ctr Suite 908, Southfield, MI 48075For SaleMLS ID #26035046, Autumn Bentley, National Realty Centers Northv. MichRIC
- $143,0003 bd2 ba1.2k sqft21776 Fairway Dr, Southfield, MI 48033For SaleMLS ID #20261073839, Grace Bailey, Century 21 Professionals Troy. Realcomp II
- $164,9003 bd1 ba1.7k sqft23820 Lee Baker Dr, Southfield, MI 48075For SaleMLS ID #20261073070, Charvez C Miles, C Miles Realty LLC. Realcomp II
- $164,9003 bd3 ba2k sqft21663 Hidden Rivers Dr N, Southfield, MI 48075For SaleMLS ID #20261071453, Eathen Allen, National Realty Centers, Inc. Realcomp II
- $150,0002 bd1 ba1k sqft24219 Evergreen Rd #39, Southfield, MI 48075For SaleMLS ID #20261020972, Cynthia M Bagley, Community Choice Realty Inc. Realcomp II
- $159,0002 bd2 ba1.3k sqft5000 Town Ctr Suite 2001, Southfield, MI 48075For SaleMLS ID #20261022746, Tarita Boone, Real Estate by Rita. Realcomp II
- $150,0003 bd1 ba1k sqft21004 Westover Ave, Southfield, MI 48075For SaleMLS ID #20261068217, Jennifer Rogers, Good Company. Realcomp II
- $179,9003 bd2 ba1.2k sqft20620 Westhampton Ave, Southfield, MI 48075For Sale
 MLS ID #50221932, Eric Crayton, 21 United. MiRealSource
 - $179,9002 bd2 ba1.3k sqft5000 Town Ctr Suite 2605, Southfield, MI 48075For SaleMLS ID #20261069244, Jason Dabish, Max Broock Realtors. Realcomp II
- $149,9993 bd1 ba1k sqft19050 Melrose Ave, Southfield, MI 48075For SaleMLS ID #20261042358, Nick Jaafar, Keller Williams Legacy. Realcomp II
- $130,0002 bd1 ba999 sqft17545 Louise St, Southfield, MI 48075For SaleMLS ID #20261071777, Jacqueline McNamara Agius, National Realty Centers, Inc. Realcomp II
- $170,0004 bd2 ba1.5k sqft20802 Midway Ave, Southfield, MI 48075For SaleMLS ID #20261066552, Hassan Scheib, Own It Realty. Realcomp II
- $217,9003 bd3 ba1.6k sqft25073 Oakbrooke Dr, Southfield, MI 48033For SaleMLS ID #26047472, Ronald Collard, Nu Vision Realty LLC. MichRIC
