Welcome to this beautifully updated 3-bedroom, 1-bath home in Winter Haven! Move-in ready and filled with recent improvements, this property offers comfort, style, and peace of mind. The kitchen was completely updated in May 2025 with new cabinets, granite countertops, and sink, creating a fresh and modern space for everyday living. Major system upgrades include a new roof with warranty (April 2025), new electrical panel with warranty (May 2025), new hot water heater (September 2024), and updated A/C coils and air handler box (January 2024). New flooring installed in October 2025 adds to the home's updated appeal. The living area features a built-in entertainment center with fireplace, added in March 2025, creating a cozy focal point for relaxing or entertaining. Step outside to enjoy the screened back patio, where you'll also find the laundry area for added convenience. Conveniently located near shopping, dining, schools, and major roadways, this well-maintained home is ready for its next owner. Schedule your private showing today!
For sale
Price cut: $15.1K (7/19)
$229,900
217 4TH JPV STREET, WINTER HAVEN, FL 33880
3beds
1,064sqft
Single Family Residence
Built in 1962
7,501 Square Feet Lot
$-- Zestimate®
$216/sqft
$-- HOA
What's special
- 96 days
- 117
- 16
Zillow last checked:
Listing updated:
Listed by:
Tiffany Steck 937-430-9119,
BHHS FLORIDA PROPERTIES GROUP 863-701-2350
Source: Stellar MLS,MLS#: L4962456 Originating MLS: Lakeland
Originating MLS: Lakeland
Facts & features
Interior
Bedrooms & bathrooms
- Bedrooms: 3
- Bathrooms: 1
- Full bathrooms: 1
Primary bedroom
- Features: Ceiling Fan(s), Built-in Closet
- Level: First
- Area: 127.88 Square Feet
- Dimensions: 13.9x9.2
Bedroom 2
- Features: Ceiling Fan(s), Built-in Closet
- Level: First
- Area: 81 Square Feet
- Dimensions: 8.1x10
Bedroom 3
- Features: Ceiling Fan(s), Built-in Closet
- Level: First
- Area: 81 Square Feet
- Dimensions: 9x9
Bathroom 1
- Features: No Closet
- Level: First
- Area: 43.24 Square Feet
- Dimensions: 4.7x9.2
Balcony porch lanai
- Level: First
- Area: 2269.2 Square Feet
- Dimensions: 183x12.4
Dining room
- Level: First
- Area: 80.19 Square Feet
- Dimensions: 9.9x8.1
Kitchen
- Level: First
- Area: 182.88 Square Feet
- Dimensions: 12.7x14.4
Laundry
- Level: First
- Area: 55.5 Square Feet
- Dimensions: 7.4x7.5
Living room
- Features: Ceiling Fan(s)
- Level: First
- Area: 282.88 Square Feet
- Dimensions: 12.8x22.1
Heating
- Central
Cooling
- Central Air
Appliances
- Included: Dishwasher, Dryer, Electric Water Heater, Microwave, Range, Refrigerator, Washer
- Laundry: Laundry Room, Outside
Features
- Living Room/Dining Room Combo, Open Floorplan, Primary Bedroom Main Floor
- Flooring: Luxury Vinyl
- Has fireplace: Yes
- Fireplace features: Electric, Family Room
Interior area
- Total structure area: 1,082
- Total interior livable area: 1,064 sqft
Video & virtual tour
Property
Features
- Levels: One
- Stories: 1
- Patio & porch: Patio, Screened
- Exterior features: Storage
- Fencing: Fenced
Lot
- Size: 7,501 Square Feet
- Dimensions: 60 x 125
Details
- Parcel number: 252826354700000300
- Zoning: R-2
- Special conditions: None
Construction
Type & style
- Home type: SingleFamily
- Property subtype: Single Family Residence
Materials
- Brick
- Foundation: Block, Slab
- Roof: Shingle
Condition
- New construction: No
- Year built: 1962
Utilities & green energy
- Sewer: Public Sewer
- Water: Public
- Utilities for property: BB/HS Internet Available, Cable Available, Electricity Available, Phone Available, Public, Water Available
Community & HOA
Community
- Pet fee: $0 monthly
- Subdivision: JAN PHYL VILLAGE UNIT 03 A
HOA
- Has HOA: No
Location
- Region: Winter Haven
Financial & listing details
- Price per square foot: $216/sqft
- Annual tax amount: $1,280
- Date on market: 6/5/2026
- Cumulative days on market: 97 days
- Listing terms: Cash,Conventional,FHA,VA Loan
- Ownership: Fee Simple
- Total actual rent: 0
- Electric utility on property: Yes
- Road surface type: Paved
Estimated market value
Not available
Estimated sales range
Not available
$1,756/mo
Price history
| Date | Event | Price |
|---|---|---|
| 7/19/2026 | Price change | $229,900-6.2%$216/sqft |
Source:  Stellar MLS #L4962456 Report a problem Stellar MLS #L4962456 Report a problem | ||
| 6/5/2026 | Listed for sale | $245,000$230/sqft |
Source: Stellar MLS #L4962456 Report a problem | ||
Public tax history
Tax history is unavailable.
Monthly payment
Est. payment
Payment breakdown
Explore the cost of this home by adjusting the details. Changes won't be saved.Climate risks
Neighborhood: Jan-Phyl Village
Nearby schools
Schools provided by the listing agent
- Elementary: Fred G. Garnier Elem
- Middle: Westwood Middle
- High: Lake Region High
Source: Stellar MLS. This data may not be complete. We recommend contacting the local school district to confirm school assignments for this home.


Similar homes
- $229,9003 bd2 ba1.2k sqft308 VANIMAN AVENUE, WINTER HAVEN, FL 33880For Sale
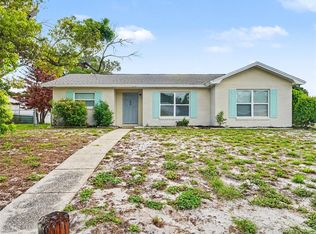
 MLS ID #O6421831, Robert Salmons, ENTERA REALTY LLC. Stellar MLS
 - $246,9003 bd1 ba1.1k sqft218 DENNIS AVENUE, WINTER HAVEN, FL 33880For Sale
 MLS ID #L4961409, Anne Halbert, LIVE FLORIDA REALTY. Stellar MLS
 - $250,0003 bd1 ba1k sqft109 2ND JPV STREET, WINTER HAVEN, FL 33880For Sale
 MLS ID #L4963683, Marissa Hipp, COLDWELL BANKER REALTY. Stellar MLS
 - $250,0003 bd2 ba1k sqft113 6TH JPV STREET, WINTER HAVEN, FL 33880For Sale
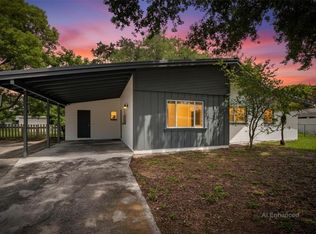 MLS ID #TB8498029, John Evans, CENTURY 21 BEGGINS ENTERPRISES. Stellar MLS
 - $258,6105 bd2 ba820 sqft218 5TH JPV STREET, WINTER HAVEN, FL 33880For SaleMLS ID #O6436402, Eva Hockenberry, MAINSTAY BROKERAGE LLC. Stellar MLS
- $240,0004 bd2 ba1.5k sqft119 ALLEN AVENUE, WINTER HAVEN, FL 33880For SaleMLS ID #TB8399712, Randall Patrick, WESTBAY REAL ESTATE. Stellar MLS
- $219,9003 bd1 ba1.1k sqft1668 ROSELAWN STREET SW, WINTER HAVEN, FL 33880For SaleMLS ID #L4964561, Ashli Smith, KELLER WILLIAMS REALTY. Stellar MLS
- $220,0003 bd2 ba1.2k sqft602 TAYLOR BOULEVARD, WINTER HAVEN, FL 33880For SaleMLS ID #P4936558, David Small, KELLER WILLIAMS REALTY SMART 1. Stellar MLS
- $255,0003 bd2 ba1.4k sqft603 MAGGIE CIRCLE, WINTER HAVEN, FL 33880For SaleMLS ID #O6410507, Larysa Tsyupenko, CHARLES RUTENBERG REALTY ORLANDO. Stellar MLS
- $215,0003 bd2 ba1.2k sqft1804 AVENUE Q SW, WINTER HAVEN, FL 33880For SaleMLS ID #O6431983, Jeff Jones, MARK SPAIN REAL ESTATE. Stellar MLS
- $205,0003 bd1 ba850 sqft2508 AVENUE A SW, WINTER HAVEN, FL 33880For SaleMLS ID #TB8530904, Danielle Williams, MARK SPAIN REAL ESTATE. Stellar MLS
- $239,9003 bd2 ba1.5k sqft715 AVENUE B SW, WINTER HAVEN, FL 33880For SaleMLS ID #O6421098, Benjamin Crane, CITARELLI REALTY GROUP LLC. Stellar MLS
- $259,0003 bd2 ba1.1k sqft214 KING ROAD, WINTER HAVEN, FL 33880For SaleMLS ID #P4939583, Stephie Hutton, LAKE AVENUE REALTY LLC. Stellar MLS
- $229,0003 bd1 ba1.1k sqft1207 32ND STREET NW, WINTER HAVEN, FL 33881For SaleMLS ID #O6429800, Jose Rojo, URBAN-O REAL ESTATE SOLUTIONS. Stellar MLS
- $234,9003 bd2 ba1.1k sqft3339 QUEENS COVE LOOP, WINTER HAVEN, FL 33880For SaleMLS ID #O6386232, Robert Salmons, ENTERA REALTY LLC. Stellar MLS
- $244,9003 bd2 ba1.3k sqft3735 IMPERIAL DRIVE, WINTER HAVEN, FL 33880For SaleMLS ID #O6433549, Robert Salmons, ENTERA REALTY LLC. Stellar MLS
- $222,0002 bd1 ba1.1k sqft1365 SHERIDAN STREET SW, WINTER HAVEN, FL 33880For SaleMLS ID #L4963213, Tina Ford, BERRY REALTY & APPRAISAL SERVICES PA. Stellar MLS
- $245,0003 bd2 ba1.4k sqft878 KILLEARN BOULEVARD, WINTER HAVEN, FL 33880For SaleMLS ID #O6377826, Barbi Rodriguez, LLC, SIGNATURE INTERNATIONAL REAL E. Stellar MLS
- $249,5003 bd2 ba1.3k sqft2207 AVENUE F NW, WINTER HAVEN, FL 33880For SaleMLS ID #TB8513310, Elda Romero, SOUTHERN PINE REALTY GROUP, LLC. Stellar MLS
