Virtually Staged. "One or more photo(s) was virtually staged." This 3-bedroom, 2-bathroom home offers 1,124 square feet of living space with the added bonus of .94 acres of land and No HOA! Built in 2015, this home features a split-bedroom floor plan, laminate flooring throughout, and an inside utility closet for added convenience. Enjoy the privacy and freedom of nearly an acre where there is plenty of room to spread out, entertain, garden, park your toys, or create the outdoor space you've always wanted. The property also features a carport, screened front porch, private well, and septic system. Vacant and ready for its new owners, this property is a great opportunity for anyone looking for a comfortable home with plenty of land and no HOA restrictions. Don't miss out on this wonderful opportunity to enjoy country living with nearly an acre of land and all the convenience of being close to everything!
For sale
Price cut: $9.1K (9/15)
$249,900
214 KING ROAD, WINTER HAVEN, FL 33880
3beds
1,124sqft
Single Family Residence
Built in 2015
0.94 Acres Lot
$248,700 Zestimate®
$222/sqft
$-- HOA
What's special
Private wellScreened front porchSplit-bedroom floor planLaminate flooring throughoutInside utility closet
- 43 days
- 336
- 31
Zillow last checked:
Listing updated:
Listed by:
Stephie Hutton 863-412-3903,
LAKE AVENUE REALTY LLC 863-412-3903
Source: Stellar MLS,MLS#: P4939583 Originating MLS: East Polk
Originating MLS: East Polk
Facts & features
Interior
Bedrooms & bathrooms
- Bedrooms: 3
- Bathrooms: 2
- Full bathrooms: 2
Primary bedroom
- Features: Ceiling Fan(s), Built-in Closet
- Level: First
- Area: 103.4 Square Feet
- Dimensions: 11x9.4
Bedroom 2
- Features: Ceiling Fan(s), Built-in Closet
- Level: First
- Area: 108 Square Feet
- Dimensions: 10.8x10
Bedroom 3
- Features: Ceiling Fan(s), Built-in Closet
- Level: First
- Area: 146.28 Square Feet
- Dimensions: 13.8x10.6
Primary bathroom
- Features: Built-In Shower Bench, Linen Closet
- Level: First
- Area: 43 Square Feet
- Dimensions: 8.6x5
Bathroom 2
- Features: Tub With Shower, Linen Closet
- Level: First
- Area: 60.2 Square Feet
- Dimensions: 8.6x7
Kitchen
- Level: First
- Area: 100 Square Feet
- Dimensions: 10x10
Living room
- Features: Ceiling Fan(s), No Closet
- Level: First
- Area: 247 Square Feet
- Dimensions: 19x13
Heating
- Central
Cooling
- Central Air
Appliances
- Included: Oven, Dryer, Microwave, Refrigerator, Washer
- Laundry: In Kitchen, Laundry Closet
Features
- Ceiling Fan(s), Living Room/Dining Room Combo, Primary Bedroom Main Floor, Split Bedroom, Thermostat
- Flooring: Laminate
- Windows: Window Treatments
- Has fireplace: No
Interior area
- Total structure area: 1,232
- Total interior livable area: 1,124 sqft
Video & virtual tour
Property
Parking
- Total spaces: 1
- Parking features: Carport
- Carport spaces: 1
Features
- Levels: One
- Stories: 1
- Exterior features: Private Entrance
Lot
- Size: 0.94 Acres
Details
- Parcel number: 262831000000033030
- Zoning: R-3
- Special conditions: None
Construction
Type & style
- Home type: SingleFamily
- Property subtype: Single Family Residence
Materials
- Block, Stucco
- Foundation: Slab
- Roof: Shingle
Condition
- New construction: No
- Year built: 2015
Utilities & green energy
- Sewer: Septic Tank
- Water: Well
- Utilities for property: Cable Available, Electricity Connected, Water Connected
Community & HOA
Community
- Pet fee: $0 monthly
- Subdivision: NOT IN SUBDIVISION
HOA
- Has HOA: No
Location
- Region: Winter Haven
Financial & listing details
- Price per square foot: $222/sqft
- Tax assessed value: $175,489
- Annual tax amount: $2,759
- Date on market: 8/17/2026
- Cumulative days on market: 44 days
- Listing terms: Cash,Conventional,FHA,VA Loan
- Ownership: Fee Simple
- Total actual rent: 0
- Electric utility on property: Yes
- Road surface type: Paved
Estimated market value
$248,700
$236,000 - $261,000
$1,843/mo
Price history
| Date | Event | Price |
|---|---|---|
| 9/15/2026 | Price change | $249,900-3.5%$222/sqft |
Source:  Stellar MLS #P4939583 Report a problem Stellar MLS #P4939583 Report a problem | ||
| 9/8/2026 | Price change | $259,000-7.2%$230/sqft |
Source: Stellar MLS #P4939583 Report a problem | ||
| 8/18/2026 | Listed for sale | $279,000$248/sqft |
Source: Stellar MLS #P4939583 Report a problem | ||
Public tax history
| Year | Property taxes | Tax assessment |
|---|---|---|
| 2025 | $2,020 +6.8% | $142,880 +10% |
| 2024 | $1,892 +2.9% | $129,891 +10% |
| 2023 | $1,839 +7.4% | $118,083 +10% |
| 2022 | $1,713 +26.7% | $107,348 +10% |
| 2021 | $1,352 +3.9% | $97,589 +4.8% |
| 2020 | $1,301 +6% | $93,115 +9.2% |
| 2019 | $1,228 -24.7% | $85,297 +3.1% |
| 2018 | $1,630 +2.8% | $82,755 +77.6% |
| 2017 | $1,586 +1005% | $46,587 +2.1% |
| 2016 | $144 +30.3% | $45,629 +527.9% |
| 2015 | $110 -64.4% | $7,267 -49.2% |
| 2014 | $309 | $14,305 +1.5% |
| 2013 | -- | $14,094 +1.7% |
| 2012 | -- | $13,858 -29.3% |
| 2011 | -- | $19,594 -5.9% |
| 2010 | -- | $20,818 -26.9% |
| 2009 | $59 -16.4% | $28,487 -3.4% |
| 2008 | $70 | $29,480 |
| 2007 | -- | -- |
| 2006 | $51 | -- |
| 2005 | -- | -- |
| 2004 | $22 +59.2% | -- |
| 2003 | $14 +261.5% | $25,829 +2.4% |
| 2002 | $4 | $25,224 +1.6% |
| 2001 | -- | $24,827 |
Find assessor info on the county website
Monthly payment
Est. payment
Payment breakdown
Explore the cost of this home by adjusting the details. Changes won't be saved.Climate risks
Neighborhood: 33880
Nearby schools
Schools provided by the listing agent
- Elementary: Lake Shipp Elem
- Middle: Westwood Middle
- High: Lake Region High
Source: Stellar MLS. This data may not be complete. We recommend contacting the local school district to confirm school assignments for this home.
Similar homes
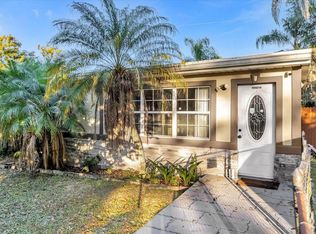
- $269,0003 bd2 ba1.1k sqft224 CROWN COURT, WINTER HAVEN, FL 33880For Sale
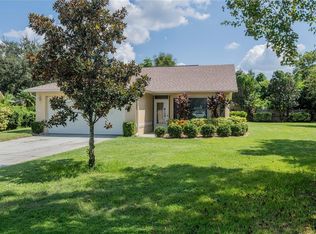
 MLS ID #L4965239, Brittany Dickey, S & D REAL ESTATE SERVICE LLC. Stellar MLS
 - $264,9503 bd2 ba1.2k sqft233 KINGS POND AVENUE, WINTER HAVEN, FL 33880For Sale
 MLS ID #P4939684, Jessica Yakhin, AXEN REALTY, LLC. Stellar MLS
 - $294,9903 bd2 ba1.4k sqft232 KINGS POND AVENUE, WINTER HAVEN, FL 33880For Sale
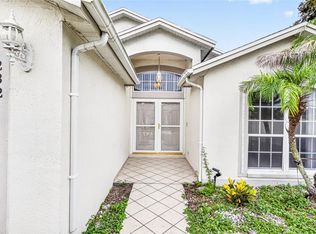 MLS ID #P4939355, Ray Colon, TFP FLORIDA REALTY LLC. Stellar MLS
 - $264,9003 bd2 ba1.1k sqft1557 N LAKE SHIPP DRIVE SW, WINTER HAVEN, FL 33880For Sale
 MLS ID #L4963966, Tiffani Kline, HOUSE OF GLASS REAL ESTATE PM. Stellar MLS
 - $259,0003 bd2 ba1.4k sqft855 KILLEARN BOULEVARD, WINTER HAVEN, FL 33880For SaleMLS ID #O6441818, Blake Keathley, EVERYSTATE INC.. Stellar MLS
- $264,9003 bd2 ba1.2k sqft1306 15TH STREET SW, WINTER HAVEN, FL 33880For SaleMLS ID #TB8547534, Aaron Almeida, MARK SPAIN REAL ESTATE. Stellar MLS
- $249,0003 bd2 ba1k sqft113 6TH JPV STREET, WINTER HAVEN, FL 33880For SaleMLS ID #TB8498029, John Evans, CENTURY 21 BEGGINS ENTERPRISES. Stellar MLS
- $249,9003 bd2 ba1.3k sqft362 HOLLY RIDGE ROAD, WINTER HAVEN, FL 33880For SaleMLS ID #R4911623, Katrina Asher, MILLSHIRE REALTY. Stellar MLS
- $215,0002 bd1 ba1.3k sqft1540 S LAKE SHIPP DRIVE, WINTER HAVEN, FL 33880For SaleMLS ID #L4965391, Flo Orphee, LPT REALTY, LLC. Stellar MLS
- $240,0003 bd2 ba1.3k sqft923 W LAKE CANNON DRIVE NW, WINTER HAVEN, FL 33881For SaleMLS ID #A4706514, Barbara Mollanazar, RE/MAX ALLIANCE GROUP. Stellar MLS
- $289,9003 bd2 ba1.1k sqft1705 SANDALWOOD CIRCLE SW, WINTER HAVEN, FL 33880For SaleMLS ID #P4939364, Ken Welch, CENTURY 21 MYERS REALTY LAKE WALES. Stellar MLS
- $260,0003 bd2 ba1k sqft1733 SANDALWOOD CIRCLE SW, WINTER HAVEN, FL 33880For SaleMLS ID #L4958444, Melissa Ramirez, BHHS FLORIDA PROPERTIES GROUP. Stellar MLS
- $244,9003 bd2 ba1.3k sqft3735 IMPERIAL DRIVE, WINTER HAVEN, FL 33880For SaleMLS ID #O6433549, Robert Salmons, ENTERA REALTY LLC. Stellar MLS
- $250,0003 bd2 ba1.3k sqft123 OSPREY HEIGHTS DRIVE, WINTER HAVEN, FL 33880For SaleMLS ID #P4932769, Othner St. Fleurose, OSF REAL ESTATE SERVICE. Stellar MLS
- $245,0003 bd2 ba1.4k sqft878 KILLEARN BOULEVARD, WINTER HAVEN, FL 33880For SaleMLS ID #O6377826, Barbi Rodriguez, LLC, SIGNATURE INTERNATIONAL REAL E. Stellar MLS
- $250,0003 bd1 ba1k sqft109 2ND JPV STREET, WINTER HAVEN, FL 33880For SaleMLS ID #L4963683, Marissa Hipp, COLDWELL BANKER REALTY. Stellar MLS
- $239,9003 bd2 ba1.5k sqft715 AVENUE B SW, WINTER HAVEN, FL 33880For SaleMLS ID #O6421098, Benjamin Crane, CITARELLI REALTY GROUP LLC. Stellar MLS
- $255,0003 bd2 ba1.4k sqft603 MAGGIE CIRCLE, WINTER HAVEN, FL 33880For SaleMLS ID #O6410507, Larysa Tsyupenko, CHARLES RUTENBERG REALTY ORLANDO. Stellar MLS
- $229,9003 bd2 ba1.2k sqft308 VANIMAN AVENUE, WINTER HAVEN, FL 33880For SaleMLS ID #O6421831, Robert Salmons, ENTERA REALTY LLC. Stellar MLS
- $256,5002 bd1 ba1k sqft1601 ROSELAWN STREET SW, WINTER HAVEN, FL 33880For SaleMLS ID #O6356028, Gabriel Rivera Gonzalez, LA ROSA REALTY PRESTIGE. Stellar MLS
