Remarkable, sprawling ranch in West Falls, East Aurora School District. The home was built in 1955 with an over 1100 sq foot addition added in the year 2000. During that time, the original structure was also renovated to upgrade the bathroom with a custom-made vanity and hardwood floors and wood trim in the bedrooms. The home has 3 bedrooms, with an additional room previously used as a home office. The large living room has cathedral ceilings and a built in window bench that sprawls the length of the family room, providing additional storage. Beautiful recessed lighting throughout. There is no shortage of kitchen space, cabinets, or closets in this incredible home. The grand entryway boasts a vaulted ceiling, arched window, ceramic tile and lovely chandelier. All interior doors and trim are made of solid oak. The bedrooms have well cared for hardwood floors. The large addition was built over a poured concrete full basement, offering an abundant amount of storage space or the opportunity to finish. An additional attached garage was used for a workshop and has a heat and water source- any carpenter, handyman or mechanics dream. This home is situated on a beautiful lot with gorgeous views every season, and with a wall of windows looking out into your private yard there is no chance you will not feel surrounded by natures beauty everyday. I invite you to tour this beautiful home, either privately, or at our Open House. Showings begin at Open House, Sunday August 30,2026 12PM - 3PM.
Pending
$449,900
217 Behm Rd, West Falls, NY 14170
3beds
2,124sqft
Single Family Residence
Built in 1955
0.51 Acres Lot
$475,100 Zestimate®
$212/sqft
$-- HOA
What's special
Beautiful recessed lighting throughoutCustom-made vanityHardwood floors
- 29 days
- 2,030
- 70
Zillow last checked:
Listing updated:
Listed by:
WNY Metro Roberts Realty 716-662-0449,
Jeannette Smith 716-662-0449
Source: NYSAMLSs,MLS#: B1710328 Originating MLS: Buffalo
Originating MLS: BuffaloFacts & features
Interior
Bedrooms & bathrooms
- Bedrooms: 3
- Bathrooms: 2
- Full bathrooms: 2
- Main level bathrooms: 2
- Main level bedrooms: 3
Heating
- Gas, Forced Air, Multiple Heating Units
Cooling
- Central Air
Appliances
- Included: Built-In Range, Built-In Oven, Double Oven, Dryer, Dishwasher, Electric Oven, Electric Range, Gas Cooktop, Disposal, Gas Water Heater, Microwave, Refrigerator, See Remarks, Washer
- Laundry: In Basement
Features
- Ceiling Fan(s), Cathedral Ceiling(s), Entrance Foyer, Eat-in Kitchen, Home Office, Kitchen Island, Other, Pull Down Attic Stairs, See Remarks, Sliding Glass Door(s), Skylights, Walk-In Pantry
- Flooring: Carpet, Ceramic Tile, Hardwood, Other, See Remarks, Varies
- Doors: Sliding Doors
- Windows: Skylight(s), Thermal Windows
- Basement: Full,Sump Pump
- Attic: Pull Down Stairs
- Number of fireplaces: 2
Interior area
- Total structure area: 2,124
- Total interior livable area: 2,124 sqft
Property
Parking
- Total spaces: 2.5
- Parking features: Attached, Electricity, Garage, Heated Garage, Storage, Workshop in Garage, Water Available
- Attached garage spaces: 2.5
Features
- Levels: One
- Stories: 1
- Patio & porch: Covered, Deck, Patio, Porch
- Exterior features: Concrete Driveway, Deck, Pool, Patio
- Pool features: Above Ground
- Fencing: Pet Fence
Lot
- Size: 0.51 Acres
- Dimensions: 175 x 196
- Features: Flag Lot
Details
- Additional structures: Shed(s), Storage, Second Garage
- Parcel number: 1424891990000004003000
- Special conditions: Standard
Construction
Type & style
- Home type: SingleFamily
- Architectural style: Ranch
- Property subtype: Single Family Residence
Materials
- Vinyl Siding, Copper Plumbing
- Foundation: Block, Poured
- Roof: Asphalt,Architectural,Shingle
Condition
- Resale
- Year built: 1955
Utilities & green energy
- Electric: Circuit Breakers
- Sewer: Septic Tank
- Water: Connected, Public
- Utilities for property: Electricity Connected, Water Connected
Community & HOA
Location
- Region: West Falls
Financial & listing details
- Price per square foot: $212/sqft
- Tax assessed value: $102,000
- Annual tax amount: $8,563
- Date on market: 8/28/2026
- Cumulative days on market: 26 days
- Listing terms: Cash,Conventional,FHA,USDA Loan,VA Loan
Estimated market value
$475,100
$451,000 - $508,000
$2,932/mo
Price history
| Date | Event | Price |
|---|---|---|
| 8/31/2026 | Pending sale | $449,900$212/sqft |
Source:  NYSAMLSs #B1710328 Report a problem NYSAMLSs #B1710328 Report a problem | ||
| 8/28/2026 | Listed for sale | $449,900$212/sqft |
Source: NYSAMLSs #B1710328 Report a problem | ||
Public tax history
| Year | Property taxes | Tax assessment |
|---|---|---|
| 2025 | -- | $102,000 |
| 2024 | -- | $102,000 |
| 2023 | -- | $102,000 |
| 2022 | -- | $102,000 |
| 2021 | -- | $102,000 |
| 2020 | -- | $102,000 |
| 2019 | -- | $102,000 |
| 2018 | -- | $102,000 |
| 2017 | $6,107 +126.6% | $102,000 |
| 2016 | $2,696 | $102,000 |
| 2015 | -- | $102,000 |
| 2014 | -- | $102,000 |
| 2013 | -- | $102,000 |
| 2012 | -- | $102,000 |
| 2011 | -- | $102,000 |
| 2010 | -- | $102,000 |
| 2009 | -- | $102,000 |
| 2008 | -- | $102,000 |
| 2007 | -- | $102,000 |
| 2006 | -- | $102,000 |
| 2005 | -- | $102,000 |
| 2004 | -- | $102,000 |
| 2003 | -- | $102,000 |
| 2002 | -- | $102,000 +6.3% |
| 2001 | -- | $96,000 +100.4% |
| 2000 | -- | $47,900 |
Find assessor info on the county website
Monthly payment
Climate risks
Neighborhood: 14170
Nearby schools
Schools provided by the listing agent
- District: East Aurora
Source: NYSAMLSs. This data may not be complete. We recommend contacting the local school district to confirm school assignments for this home.
Similar homes
- $349,9003 bd2 ba1.7k sqft760 W Falls Rd, West Falls, NY 14170For Sale
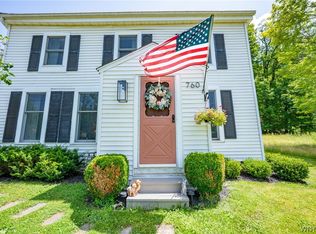
 MLS ID #B1692383, John Spaschak, Listing by: WNY Metro Roberts Realty. NYSAMLSs
 - $449,9002 bd2 ba2.2k sqft6551 Taylor Rd, Hamburg, NY 14075For Sale
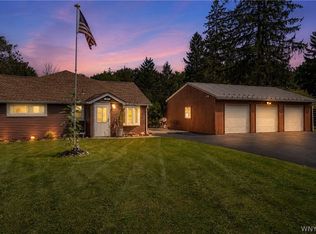 MLS ID #B1712862, Robert Karp, Listing by: Realty ONE Group Empower. NYSAMLSs
 - $479,9004 bd2 ba2.2k sqft20 Nieman Dr, Orchard Park, NY 14127For Sale
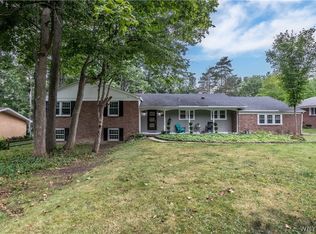 MLS ID #B1708752, Theresa L Baranyi, Listing by: HUNT Real Estate ERA. NYSAMLSs
 - $424,9004 bd3 ba2.1k sqft11 Old Orchard Ln, Orchard Park, NY 14127For Sale
 MLS ID #B1714412, Frank Ungaro, Listing by: WNY Metro Roberts Realty. NYSAMLSs
 - $479,9003 bd2 ba1.7k sqft27 Woodview Dr, Orchard Park, NY 14127For SaleMLS ID #B1713700, Christina M Fasolino, Listing by: WNY Metro Roberts Realty. NYSAMLSs
- $449,5003 bd3 ba2.6k sqft7149 Derby Rd, Derby, NY 14047For SaleMLS ID #B1709526, Brandon Kmiotek, Listing by: HUNT Real Estate ERA. NYSAMLSs
- $495,9003 bd2 ba2.3k sqft90 Pinewood Trl, Elma, NY 14052For SaleMLS ID #B1715267, Nancy M Barry, Listing by: Howard Hanna WNY Inc.. NYSAMLSs
- $475,0004 bd2 ba2.3k sqft170 Creek Rd, East Aurora, NY 14052For SaleMLS ID #B1707395, Shanan King, Listing by: WNY Metro Roberts Realty. NYSAMLSs
- $549,9003 bd2 ba2.2k sqft7422 Back Creek Rd, Hamburg, NY 14075For SaleMLS ID #B1711685, Robyn Sansone, Listing by: WNYbyOwner.com. NYSAMLSs
- $389,0003 bd3 ba1.9k sqft29 Parkside Ave, Hamburg, NY 14075For SaleMLS ID #B1713851, Hans Hokenson, Listing by: Howard Hanna WNY Inc.. NYSAMLSs
- $300,0003 bd2 ba1.7k sqft6394 Armor Duells Rd, Orchard Park, NY 14127For SaleMLS ID #B1716082, Kristan Jakubowski, Listing by: WNY Metro Roberts Realty. NYSAMLSs
- $479,9003 bd2 ba2.2k sqft10585 Bergtold Rd, Clarence, NY 14031For SaleMLS ID #B1716313, Patrick Sportelli, Listing by: WNY Metro Roberts Realty. NYSAMLSs
- $449,9004 bd3 ba1.8k sqft13431 Ward Rd, Holland, NY 14080For SaleMLS ID #B1702495, Scott Hamlin More, Listing by: WNY Metro Roberts Realty. NYSAMLSs
- $449,9004 bd3 ba2k sqft26 Rollingwood Dr, Lancaster, NY 14086For SaleMLS ID #B1705771, Cindy A Jones, Listing by: Howard Hanna WNY Inc.. NYSAMLSs
- $365,0003 bd2 ba1.7k sqft6374 Hunters Creek Rd, South Wales, NY 14139For SaleMLS ID #B1711618, Brenda O'Connor, Listing by: Trank Real Estate. NYSAMLSs
- $500,0003 bd2 ba1.6k sqft9852 Larkin Rd, Eden, NY 14057For SaleMLS ID #B1714499, Timothy M Domanski, Listing by: HUNT Real Estate ERA. NYSAMLSs
- $500,0002 bd3 ba2.4k sqft111 Dellwood Dr, Elma, NY 14059For SaleMLS ID #B1710515, Todd Aichinger, Listing by: WNY Metro Roberts Realty. NYSAMLSs
- $429,9004 bd3 ba1.7k sqft185 Exchange St, Alden, NY 14004For SaleMLS ID #B1708434, Michelle Petrie, Listing by: WNY Metro Roberts Realty. NYSAMLSs
- $579,9003 bd3 ba1.9k sqft1524 Sweet Rd, East Aurora, NY 14052For SaleMLS ID #B1704897, Christian Voigt, Listing by: HUNT Real Estate ERA. NYSAMLSs
- $549,9004 bd2 ba1.9k sqft5227 Big Tree Rd, Orchard Park, NY 14127For SaleMLS ID #B1701310, Katelyn A Eddy, Listing by: Keller Williams Realty Lancaster. NYSAMLSs
