Skip main navigation
Sold for $350,000
  • $350,000

    217 Buckeye Cir, La Plata, MD 20646

    3beds
    2,012sqft
    Townhouse
    Built in 2017
    2,457 Square Feet Lot
    $-- Zestimate®
    $174/sqft
    $2,928 Estimated rent

    Home value

    Not available

    Estimated sales range

    Not available

    $2,928/mo

    Zestimate® history
    Loading
    Loading...

    Owner options

    List your home for rent

    $2,928/mo

    Rent Zestimate®

    Find your next renter with Zillow Rental Manager. Plus, with online applications, you can quickly screen prospective tenants – for free.

    Learn more

    $2,928/mo

    Rent Zestimate®

    Refinance and save

    $2,334/mo

    Est. payment

    Refinancing to a lower rate could help reduce your monthly payments and save thousands over the life of the loan.

    See today's rates

    $2,334/mo

    Est. payment

    Explore your selling options

    Work with a Zillow partner agent

    Leverage their expertise and Zillow's premium Showcase listings to get your home seen by more buyers.

    Get started

    List with your own agent

    Get your home in front of millions of buyers by listing it on Zillow.

    Learn how to do it

    Sell it yourself

    Take full control of how buyers see your home on Zillow by listing For Sale by Owner (FSBO).

    List your home

    What's special

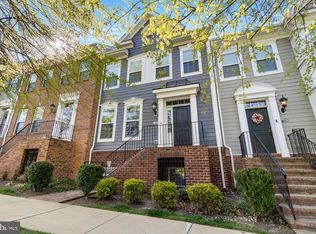
    Welcome to this 3-level, 2-car garage end-unit townhome in The Villages of Steeplechase, conveniently located near the heart of La Plata, MD. Step inside to a spacious, open living room featuring hardwood floors and a gas fireplace. The kitchen/dining combo offers a large center island, granite countertops, stainless steel appliances, and generous cabinet space, great flow for everyday living and entertaining. Just off the kitchen, enjoy the rear deck, a perfect spot to unwind and catch sunset views. Upstairs, you’ll find a sizable primary suite with hardwood flooring, a walk-in closet, and an en-suite full bath, plus two additional bedrooms, a hall bath, and an upper-level laundry closet for easy day-to-day convenience. The lower level features a family/rec room, half bath, and access to the attached 2-car garage with a convenient garage door opener for easy entering and exiting the home. Close to schools, shopping, dining, and popular local destinations including Port Tobacco Players Theater, La Plata Farmers Market, Laurel Springs Park, Gilbert Run Park, and the Charles County Fairgrounds. The home needs some TLC, offering a great opportunity to refresh and build equity in a sought-after La Plata community. Schedule your showing today and make this home YOURS!

    Zillow last checked:

    Listing updated:

    Listed by:

    Bob Gauger 240-286-4447,

    EXP Realty, LLC

    Bought with:

    Edward Weibrecht, 504347

    RE/MAX Realty Group

    Source: Bright MLS,MLS#: MDCH2051502MLS Logo

    Facts & features

    Interior

    Bedrooms & bathrooms
    • Bedrooms: 3
    • Bathrooms: 4
    • Full bathrooms: 2
    • 1/2 bathrooms: 2
    • Main level bathrooms: 1
    Rooms
    • Room types: Living Room, Dining Room, Primary Bedroom, Bedroom 2, Bedroom 3, Kitchen, Laundry, Recreation Room, Bathroom 2, Primary Bathroom, Half Bath
    Primary bedroom
    • Level: Upper
    Bedroom 2
    • Level: Upper
    Bedroom 3
    • Level: Upper
    Primary bathroom
    • Level: Upper
    Bathroom 2
    • Level: Upper
    Dining room
    • Level: Main
    Half bath
    • Level: Lower
    Kitchen
    • Level: Main
    Laundry
    • Level: Upper
    Living room
    • Level: Main
    Recreation room
    • Level: Lower
    Heating
    • Heat Pump, Electric, Propane
    Cooling
    • Central Air, Electric
    Appliances
    • Included: Electric Water Heater
    • Laundry: Upper Level, Laundry Room
    Features
    • Breakfast Area, Open Floorplan, Kitchen Island, Walk-In Closet(s)
    • Basement: Improved
    • Number of fireplaces: 1
    • Fireplace features: Gas/Propane
    Interior area
    • Total structure area: 2,452
    • Total interior livable area: 2,012 sqft
    • Finished area above ground: 1,660
    • Finished area below ground: 352

    Property

    Parking
    • Total spaces: 2
    • Parking features: Garage Faces Rear, Concrete, Attached
    • Attached garage spaces: 2
    • Has uncovered spaces: Yes
    Accessibility
    • Accessibility features: None
    Features
    • Levels: Three
    • Stories: 3
    • Patio & porch: Deck
    • Exterior features: Sidewalks, Street Lights, Tennis Court(s)
    • Pool features: Community
    Lot
    • Size: 2,457 Square Feet
    • Features: Suburban
    Details
    • Additional structures: Above Grade, Below Grade
    • Parcel number: 0901080628
    • Zoning: MUD
    • Special conditions: Real Estate Owned

    Construction

    Type & style
    • Home type: Townhouse
    • Architectural style: Colonial
    • Property subtype: Townhouse
    Materials
    • Vinyl Siding, Brick
    • Foundation: Concrete Perimeter
    • Roof: Composition
    Condition
    • New construction: No
    • Year built: 2017

    Utilities & green energy

    • Sewer: Public Sewer
    • Water: Public

    Community & HOA

    Community
    • Subdivision: The Villages Of Steeplec
    HOA
    • Has HOA: Yes
    • Amenities included: Bike Trail, Common Grounds, Community Center, Fitness Center, Game Room, Jogging Path, Meeting Room, Party Room, Picnic Area, Pool, Tot Lots/Playground
    • Services included: Common Area Maintenance, Lawn Care Front, Lawn Care Rear, Lawn Care Side, Maintenance Grounds, Pool(s), Recreation Facility, Road Maintenance, Snow Removal
    • HOA fee: $150 monthly
    • HOA name: THE VILLAGES OF STEEPLECHASE ASSOCIATION
    Location
    • Region: La Plata
    • Municipality: La Plata

    Financial & listing details

    • Price per square foot: $174/sqft
    • Tax assessed value: $367,633
    • Annual tax amount: $5,759
    • Date on market: 2/15/2026
    • Listing agreement: Exclusive Right To Sell
    • Ownership: Fee Simple

    Price history

    DateEventPrice
    5/11/2026Sold$350,000+11.7%$174/sqft
    Source: Bright MLS #MDCH2051502 Report a problem
    12/29/2025Sold$313,390-14.1%$156/sqft
    Source: Public Record Report a problem
    5/12/2021Sold$365,000+2.8%$181/sqft
    Source: Public Record Report a problem
    3/4/2021Pending sale$354,999$176/sqft
    Source: RE/MAX 100 #MDCH222040 Report a problem
    3/2/2021Listed for sale$354,999+9.2%$176/sqft
    Source: RE/MAX 100 #MDCH222040 Report a problem
    12/6/2019Listing removed$2,270$1/sqft
    Source: RE/MAX 100 #MDCH207970 Report a problem
    11/23/2019Listing removed$324,999$162/sqft
    Source: RE/MAX 100 #MDCH207954 Report a problem
    11/23/2019Listed for rent$2,270$1/sqft
    Source: RE/MAX 100 #MDCH207970 Report a problem
    10/22/2019Listed for sale$324,999-0.9%$162/sqft
    Source: RE/MAX 100 #MDCH207954 Report a problem
    7/6/2017Sold$328,050$163/sqft
    Source: Public Record Report a problem

    Public tax history

    YearProperty taxesTax assessment
    2025$7,528 +5.7%$367,633 +6.6%
    2024$7,121 +54.5%$344,867 +7.1%
    2023$4,609 +1.2%$322,100
    2022$4,553 +1.2%$322,100 +2.5%
    2021$4,498 +1%$314,300 +1.3%
    2020$4,451 -2%$310,400
    2019$4,544 +30.9%$310,400 +5.4%
    2018$3,470 -19.7%$294,600 +2.8%
    2017$4,321 +2629.2%$286,700 +319.6%
    2016$158 $68,333 +2.5%
    2015$158 $66,667 +2.6%
    2014$158 $65,000 +38.1%
    2013-- $47,067 +61.6%
    2012-- $29,133 +160.1%
    2011-- $11,200 -17%
    2010-- $13,500
    2009-- $13,500
    2008-- $13,500 +17.4%
    2007-- $11,500
    Find assessor info on the county website

    Neighborhood: 20646

    Nearby schools

    GreatSchools rating
    Schools provided by the listing agent
    • District: Charles County Public Schools

    Source: Bright MLS. This data may not be complete. We recommend contacting the local school district to confirm school assignments for this home.

    Get pre-qualified for a loan
    At Zillow Home Loans, we can pre-qualify you in as little as 5 minutes with no impact to your credit score.

    An equal housing lender. NMLS #10287.