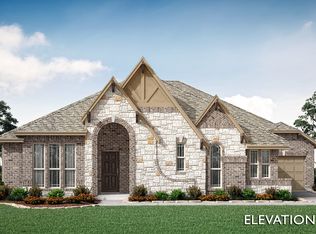
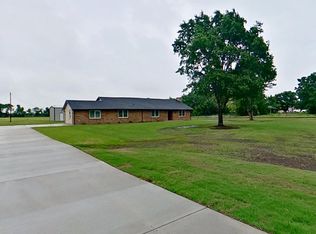
Price Reduced and seller giving $5000 towards closing. Finally, you can say yes to the address!! This home sits on 0.82 acre and is located in an established picturesques neighborhood that is close enough to access the city's amenities and far enough away to take in the quietness that makes the perfect balance of tranquility and accessibility. Come in from the covered front porch to be greeted by a spacious foyer that leads to the wide-open and spacious living area that connects to the spacious kitchen that makes it perfect for gatherings and entertaining. The chef's kitchen boasts of a large island, breakfast bar, double ovens, granite countertops and walk-in pantry. The home has a breakfast nook for your casual dining and a formal dining for those special occasions. This well maintained home comes with soaring ceilings and abundant natural lighting in an open layout. Enjoy outdoor living with a covered patio overlooking a generously sized back yard providing a perfect setting for outdoor entertaining and other endless opportunities. The ensuite bedroom offers a garden tub, sizable shower and oversize closet that feels more like a private dressing room and enhanced with tray ceiling and comfortable sitting area. There are two additional nice size bedrooms and a flexroom that could be used easily as a fourth bedroom which is located next to the powder bath with a shower or game or media room. This home has a designated office. An additional feature of this well maintained home is a 3-car garage with insulated garage doors and a dedicated Level 2.240-volt EV charging outlet, allowing for faster at-home charging for most electric and plug-in hybrid vehicles which is a premium feature for today's homeowners. To top of the amenties of the home, the washer, dryer and refrigerator will convey with the home.
For sale
Price cut: $15.5K (7/31)
$673,500
217 Castle Creek Dr, Red Oak, TX 75154
3beds
3,879sqft
:
Get pre-qualified$4,868/mo
Single Family Residence
Built in 2020
0.81 Acres Lot
$661,500 Zestimate®
$174/sqft
$35/mo HOA
What's special
Designated officeInsulated garage doorsGranite countertopsSpacious foyerCovered patioTray ceilingSoaring ceilings
- 16 days |
- 198 |
- 16 |
Likely to sell faster than
Zillow last checked:
Listing updated:
Listed by:
Rita Wright 0756713 972-920-5576,
The Hughes Group Real Estate 972-920-5576
Source: NTREIS,MLS#: 21329205
Facts & features
Interior
Bedrooms & bathrooms
- Bedrooms: 3
- Bathrooms: 3
- Full bathrooms: 3
Primary bedroom
- Features: Dual Sinks, En Suite Bathroom, Garden Tub/Roman Tub, Separate Shower, Walk-In Closet(s)
- Level: First
- Dimensions: 1 x 1
Living room
- Level: First
- Dimensions: 1 x 1
Heating
- Central, Electric, ENERGY STAR/ACCA RSI Qualified Installation, ENERGY STAR Qualified Equipment, Fireplace(s), Heat Pump
Cooling
- Central Air, Ceiling Fan(s), Electric, ENERGY STAR Qualified Equipment
Appliances
- Included: Double Oven, Dishwasher, Electric Cooktop, Electric Water Heater, Disposal, Microwave, Refrigerator, Vented Exhaust Fan, Water Purifier
- Laundry: Washer Hookup, Dryer Hookup, ElectricDryer Hookup, Laundry in Utility Room
Features
- Decorative/Designer Lighting Fixtures, Double Vanity, Eat-in Kitchen, Granite Counters, High Speed Internet, Kitchen Island, Open Floorplan, Pantry, Cable TV, Vaulted Ceiling(s), Walk-In Closet(s), Wired for Sound
- Flooring: Carpet, Ceramic Tile, Luxury Vinyl Plank
- Has basement: No
- Number of fireplaces: 1
- Fireplace features: Electric, Family Room
Interior area
- Total interior livable area: 3,879 sqft
Video & virtual tour
Property
Parking
- Total spaces: 3
- Parking features: Driveway, Electric Vehicle Charging Station(s)
- Attached garage spaces: 3
Features
- Levels: One
- Stories: 1
- Patio & porch: Covered
- Pool features: None
- Fencing: Back Yard,Fenced,Wood
Lot
- Size: 0.81 Acres
- Features: Back Yard, Lawn, Sprinkler System
Details
- Parcel number: 273648
Construction
Type & style
- Home type: SingleFamily
- Architectural style: Traditional,Detached
- Property subtype: Single Family Residence
- Attached to another structure: Yes
Materials
- Brick
- Foundation: Slab
- Roof: Composition
Condition
- Year built: 2020
Utilities & green energy
- Sewer: Aerobic Septic, Septic Tank
- Water: Public
- Utilities for property: Electricity Connected, Septic Available, Separate Meters, Underground Utilities, Water Available, Cable Available
Community & HOA
Community
- Security: Security System, Fire Alarm, Smoke Detector(s)
- Subdivision: Cole Manor
HOA
- Has HOA: Yes
- Services included: Association Management
- HOA fee: $420 annually
- HOA name: Blue Dome Residential
- HOA phone: 972-351-2772
Location
- Region: Red Oak
Financial & listing details
- Price per square foot: $174/sqft
- Tax assessed value: $665,622
- Annual tax amount: $12,888
- Date on market: 7/18/2026
- Cumulative days on market: 17 days
- Listing terms: Cash,Conventional,FHA,USDA Loan,VA Loan
- Exclusions: TV's and TV mounts
Estimated market value
$661,500
$628,000 - $695,000
$3,777/mo
Price history
| Date | Event | Price |
|---|---|---|
| 7/31/2026 | Price change | $673,500-2.2%$174/sqft |
Source: NTREIS #21329205 Report a problem | ||
| 7/18/2026 | Listed for sale | $689,000$178/sqft |
Source: NTREIS #21329205 Report a problem | ||
Public tax history
| Year | Property taxes | Tax assessment |
|---|---|---|
| 2025 | $8,346 -12.1% | $634,044 +10% |
| 2024 | $9,499 | $576,404 +10% |
| 2023 | $9,499 -8.2% | $524,004 +10% |
| 2022 | $10,350 | $476,367 +3.9% |
| 2021 | -- | $458,570 +1210.2% |
| 2020 | -- | $35,000 +51.5% |
| 2019 | -- | $23,100 |
Find assessor info on the county website
Monthly payment
Est. payment
Payment breakdown
Explore the cost of this home by adjusting the details. Changes won't be saved.Climate risks
Neighborhood: 75154
Nearby schools
GreatSchools rating
- 6/10Eastridge Elementary SchoolGrades: PK-5Distance: 0.5 mi
- 4/10Red Oak Middle SchoolGrades: 6-8Distance: 1.9 mi
- 4/10Red Oak High SchoolGrades: 9-12Distance: 1.4 mi
Schools provided by the listing agent
- Elementary: Shields
- Middle: Red Oak
- High: Red Oak
- District: Red Oak ISD
Source: NTREIS. This data may not be complete. We recommend contacting the local school district to confirm school assignments for this home.
- $663,8003 bd-- ba4.3k sqft215 Castle Creek Dr, Red Oak, TX 75154Off Market
- $589,5004 bd-- ba2.2k sqft219 Castle Creek Dr, Red Oak, TX 75154Off Market
- $712,7003 bd-- ba2.7k sqft213 Castle Creek Dr, Red Oak, TX 75154Off Market
- $847,1004 bd-- ba4.1k sqft221 Castle Creek Dr, Red Oak, TX 75154Off Market
- $667,5003 bd-- ba4.4k sqft216 Stonegate Way, Red Oak, TX 75154Off Market
- $248,960-- bd-- ba-- sqft218 Stonegate Way, Red Oak, TX 75154Off Market
- $248,960-- bd-- ba-- sqft218 Stonegate Way, Red Oak, TX 75154Off Market
- $759,3005 bd4 ba4.2k sqft218 Stonegate Way, Red Oak, TX 75154Off Market
A local agent can set up tours, give advice and negotiate with sellers.
A local lender can help you make sure your offer is ready when you are.
Similar homes
- $--5 bd4 ba3.9k sqft113 Spruce St, Red Oak, TX 75154Auction
 Xome
Xome - $--3 bd2 ba2k sqft109 Sweet Gum St, Red Oak, TX 75154Auction
 Auction.com 2
 - $641,9603 bd3 ba2.7k sqft558 Hearthstone Blvd, Red Oak, TX 75154New Construction
 NTREIS
 - $625,0004 bd4 ba2.3k sqft423 Fm 2377, Red Oak, TX 75154For Sale
 MLS ID #21245177, Fernando Espinoza. NTREIS
 - $449,9993 bd2 ba2.1k sqft1328 Pierce Rd, Red Oak, TX 75154For SaleMLS ID #21346515, Claudia Marquez. NTREIS
- $949,0006 bd5 ba3.8k sqft170 Steel Dust Dr, Red Oak, TX 75154For SaleMLS ID #21345415, Farrah Tate. NTREIS
- $669,9994 bd3 ba3.1k sqft201 Cotopaxi Dr, Red Oak, TX 75154New ConstructionNTREIS
- $999,9996 bd4 ba4.2k sqft106 Laurel Oak Dr, Red Oak, TX 75154For SaleMLS ID #21349248, Rashida Mingo. NTREIS
- $365,0003 bd3 ba2k sqft201 Methodist St, Red Oak, TX 75154For Sale By Owner
- $600,2404 bd3 ba3k sqft552 Hearthstone Blvd, Red Oak, TX 75154New ConstructionNTREIS
- $569,9904 bd3 ba3.2k sqft610 Crystal Lake Ln, Red Oak, TX 75154For SaleMLS ID #21340683, Randy Mccool. NTREIS
- from $621,9904 bd4 ba3.4k sqftSeaberry Plan, Crystal Lake Estates, Red Oak, TX 75154New ConstructionBloomfield Homes
- $679,9994 bd3 ba3.3k sqft231 Cotopaxi Dr, Red Oak, TX 75154New ConstructionNTREIS
- $599,9994 bd4 ba3.1k sqft309 Whispering Way, Red Oak, TX 75154For SaleMLS ID #21207731, Alexis Ramirez. NTREIS
- $585,0005 bd4 ba4.2k sqft118 Red Pine Dr, Red Oak, TX 75154For SaleMLS ID #21253874, Starling Oliver. NTREIS
- $874,9003 bd3 ba2.6k sqft542 Pierce Rd, Red Oak, TX 75154For SaleMLS ID #21271907, Sergio Rodriguez. NTREIS
- $640,0005 bd4 ba4.3k sqft128 Chestnut Ln, Red Oak, TX 75154For SaleMLS ID #21218539, Berblan Munguia. NTREIS
- $659,9994 bd3 ba3.1k sqft221 Cotopaxi Dr, Red Oak, TX 75154New ConstructionNTREIS
- $644,9994 bd3 ba2.9k sqft211 Cotopaxi Dr, Red Oak, TX 75154New ConstructionNTREIS
- $575,0004 bd3 ba2.7k sqft583 Crystal Lake Ln, Red Oak, TX 75154For SaleMLS ID #21292530, Keidra Martin. NTREIS
