Welcome to 217 N. Day Ave. in Ute, Iowa—a well-kept 1975 ranch that offers the space and layout to make everyday living easy. Step inside to a comfortable living room that flows into the open-concept kitchen and dining area, where sliding doors lead you out back and bring in plenty of natural light. The main level features three bedrooms and a full bathroom, keeping everything conveniently within reach. Downstairs, you’ll find even more room to spread out with a fourth bedroom, ¾ bathroom, laundry area, and an oversized family room with plenty of possibilities for movie nights, a game room, play space, or entertaining. An attached one-car garage adds everyday convenience. With four bedrooms, two bathrooms, and plenty of living space on both levels, this classic ranch is ready for its next owner to make it home. Updates include: New A/C in 2018, new windows in 2021, new roof in 2022, & new garage door & onyx shower down stairs in 2025.
Pending
$189,000
217 Day Ave, Ute, IA 51060
4beds
2baths
2,320sqft
Single Family Residence, Residential
Built in 1975
0.26 Acres Lot
$182,500 Zestimate®
$81/sqft
$-- HOA
What's special
Oversized family roomPlenty of natural lightOnyx shower downstairsAttached one-car garageNew garage door
- 31 days
- 213
- 13
Likely to sell faster than
Zillow last checked:
Listing updated:
Listed by:
Jessica Tadlock 712-420-5131,
Century 21 ProLink
Source: Northwest Iowa Regional BOR,MLS#: 834774
Facts & features
Interior
Bedrooms & bathrooms
- Bedrooms: 4
- Bathrooms: 2
- Main level bathrooms: 1
- Main level bedrooms: 3
Rooms
- Room types: Living Room, Kitchen, Dining, Full Bath, Master, Bedroom, Family, Laundry, 3/4 Bath, Other
Heating
- Baseboard
Cooling
- Central Air
Appliances
- Included: Water Softener: None
- Laundry: In Basement
Features
- Basement: Block,Full
Interior area
- Total structure area: 2,320
- Total interior livable area: 2,320 sqft
- Finished area above ground: 1,196
- Finished area below ground: 1,124
Property
Parking
- Total spaces: 1
- Parking features: Attached, Concrete
- Attached garage spaces: 1
Lot
- Size: 0.26 Acres
Details
- Parcel number: 844226376028
Construction
Type & style
- Home type: SingleFamily
- Architectural style: Ranch
- Property subtype: Single Family Residence, Residential
Materials
- Vinyl Siding
- Roof: Shingle
Condition
- New construction: No
- Year built: 1975
Utilities & green energy
- Sewer: Public Sewer
- Water: City
Community & HOA
Location
- Region: Ute
Financial & listing details
- Price per square foot: $81/sqft
- Tax assessed value: $121,931
- Annual tax amount: $1,628
- Price range: $189K - $189K
- Date on market: 9/25/2026
- Inclusions: fridge, stove, dishwasher, & microwave
Estimated market value
$182,500
$173,000 - $192,000
$1,674/mo
Price history
| Date | Event | Price |
|---|---|---|
| 10/5/2026 | Pending sale | $189,000$81/sqft |
Source:  Northwest Iowa Regional BOR #834774 Report a problem | ||
| 9/25/2026 | Listed for sale | $189,000$81/sqft |
Source: Northwest Iowa Regional BOR #834774 Report a problem | ||
Public tax history
| Year | Property taxes | Tax assessment |
|---|---|---|
| 2025 | $1,236 -7.1% | $121,931 +36.2% |
| 2024 | $1,330 -3.3% | $89,552 |
| 2023 | $1,376 +14.5% | $89,552 +12.6% |
| 2022 | $1,202 -14.5% | $79,527 +15.9% |
| 2021 | $1,406 +1.2% | $68,644 |
| 2020 | $1,390 +27.8% | $68,644 |
| 2019 | $1,088 +1.7% | $68,644 +28.8% |
| 2018 | $1,070 | $53,308 +9.5% |
| 2017 | $1,070 +8.3% | $48,664 |
| 2016 | $988 +2.1% | $48,664 +13% |
| 2015 | $968 +7.8% | $43,065 |
| 2014 | $898 +1.1% | $43,065 |
| 2013 | $888 +19% | -- |
| 2012 | $746 +4.8% | -- |
| 2011 | $712 +2.9% | -- |
| 2010 | $692 +15% | -- |
| 2009 | $602 -1% | -- |
| 2008 | $608 +4.1% | -- |
| 2007 | $584 | -- |
Find assessor info on the county website
Monthly payment
Est. payment
Payment breakdown
Explore the cost of this home by adjusting the details. Changes won't be saved.Climate risks
Neighborhood: 51060
Nearby schools
Schools provided by the listing agent
- Elementary: Charter Oak/Ute
- Middle: Charter Oak/Ute
- High: Charter Oak/Ute
Source: Northwest Iowa Regional BOR. This data may not be complete. We recommend contacting the local school district to confirm school assignments for this home.
Similar homes
- $185,0003 bd1 ba1.2k sqft208 N Riddle Ave, Ute, IA 51060Active
 MLS ID #6340552, Brent McCall, McCall Auctions & Real Estate. NoCoast MLS as distributed by MLS GRID
- $124,9003 bd2 ba1.4k sqft431 S Day Ave, Ute, IA 51060For Sale
 MLS ID #26-1285, Tabitha E Kephart, Realty One Group Sterling-Woodbine. SWIAR
- $200,0003 bd3 ba1.9k sqft11 Ohm Dr, Mapleton, IA 51034Active
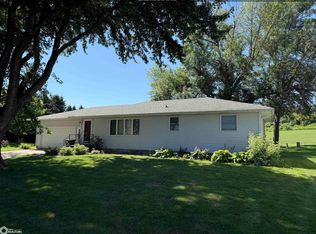 MLS ID #6340291, Brent McCall, McCall Auctions & Real Estate. NoCoast MLS as distributed by MLS GRID
- $169,5004 bd2 ba2k sqft828 Main St, Mapleton, IA 51034For Sale
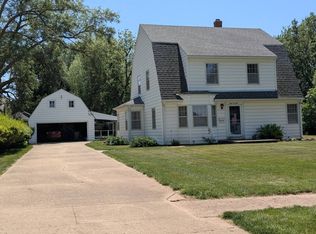 MLS ID #11525291, Jack Seuntjens, Midwestern Land & Auction. My State MLS
- $138,0003 bd2 ba1.5k sqft703 Oak St, Mapleton, IA 51034For Sale
 MLS ID #834675, Jessica Tadlock, Century 21 ProLink. Northwest Iowa Regional BOR
- $104,9003 bd1 ba1.4k sqft33376 197th St, Castana, IA 51010For SaleMLS ID #834232, Aaron Bircher, Keller Williams Siouxland. Northwest Iowa Regional BOR
