Welcome to 217 Greenshire Drive in the desirable Meadow Bend community of League City, Texas! This charming 3-bedroom, 2-bath single-story home offers a functional floor plan with comfortable living spaces and plenty of room to make it your own. The living room provides an inviting gathering space while the kitchen offers ample cabinetry and storage. The primary bedroom features a walk-in closet with two additional bedrooms offering flexibility needs. As you go outside to the generously sized backyard that's ideal for outdoor entertaining, play, gardening or creating your own private retreat. Located near League City shopping, dining, parks, schools and major commuter routes, this home offers convenient access to everything the area has to offer.
Coming soon
$275,000
217 Greenshire Dr, League City, TX 77573
3beds
1,210sqft
Single Family Residence
Built in 1980
7,021 Square Feet Lot
$253,400 Zestimate®
$227/sqft
$30/mo HOA
What's special
- 13 days
- 146
- 0
Zillow last checked:
Listing updated:
Listed by:
Jessica Attocknie TREC #0805978 281-635-2394,
Keller Williams Realty Clear Lake / NASA,
Garrett Briggs TREC #0848671 713-330-9544,
Keller Williams Realty Clear Lake / NASA
Source: HAR,MLS#: 28824996
Facts & features
Interior
Bedrooms & bathrooms
- Bedrooms: 3
- Bathrooms: 2
- Full bathrooms: 2
Rooms
- Room types: Den
Primary bedroom
- Level: First
- Area: 288
- Dimensions: 16x18
Bedroom
- Level: First
- Area: 196
- Dimensions: 14x14
Bedroom
- Level: First
- Area: 144
- Dimensions: 12x12
Heating
- Electric
Cooling
- Ceiling Fan(s), Electric
Appliances
- Included: Disposal, Electric Oven, Electric Range, Dishwasher
- Laundry: Electric Dryer Hookup, Washer Hookup
Features
- High Ceilings, Walk-In Closet(s)
- Flooring: Carpet, Tile
Interior area
- Total structure area: 1,210
- Total interior livable area: 1,210 sqft
Property
Parking
- Total spaces: 2
- Parking features: Attached
- Attached garage spaces: 2
Features
- Stories: 1
- Patio & porch: Patio/Deck
- Fencing: Partial
Lot
- Size: 7,021 Square Feet
- Features: Subdivided, 0 Up To 1/4 Acre
Details
- Parcel number: 507500010097000
Construction
Type & style
- Home type: SingleFamily
- Architectural style: Traditional
- Property subtype: Single Family Residence
Materials
- Brick, Wood Siding
- Foundation: Slab
- Roof: Composition
Condition
- New construction: No
- Year built: 1980
Utilities & green energy
- Sewer: Public Sewer
- Water: Public
Green energy
- Energy efficient items: Thermostat
Community & HOA
Community
- Subdivision: Meadow Bend
HOA
- Has HOA: Yes
- HOA fee: $360 annually
Location
- Region: League City
Financial & listing details
- Price per square foot: $227/sqft
- Tax assessed value: $231,155
- Annual tax amount: $3,872
- Date on market: 8/15/2026
- Listing terms: Cash,Conventional,FHA,VA Loan
Estimated market value
$253,400
$241,000 - $266,000
$2,050/mo
Price history
| Date | Event | Price |
|---|---|---|
| 4/22/2022 | Sold | -- |
Source: Agent Provided Report a problem | ||
| 3/29/2022 | Pending sale | $249,900$207/sqft |
Source:  HAR #63715747 Report a problem HAR #63715747 Report a problem | ||
| 3/26/2022 | Listed for sale | $249,900+47%$207/sqft |
Source: HAR #63715747 Report a problem | ||
| 1/18/2019 | Sold | -- |
Source: Agent Provided Report a problem | ||
| 12/19/2018 | Pending sale | $169,990$140/sqft |
Source: RE/MAX 1st Class #29560375 Report a problem | ||
| 12/17/2018 | Price change | $169,990-2.8%$140/sqft |
Source: RE/MAX 1st Class #29560375 Report a problem | ||
| 12/3/2018 | Price change | $174,900-2.8%$145/sqft |
Source: RE/MAX 1st Class #29560375 Report a problem | ||
| 11/16/2018 | Listed for sale | $179,900+63.7%$149/sqft |
Source: RE/MAX 1st Class #29560375 Report a problem | ||
| 5/19/2014 | Listing removed | $1,500$1/sqft |
Source: Owner Report a problem | ||
| 4/21/2014 | Price change | $1,500-6.3%$1/sqft |
Source: RE/MAX Space Center #53473254 Report a problem | ||
| 4/18/2014 | Listed for rent | $1,600$1/sqft |
Source: RE/MAX Space Center #53473254 Report a problem | ||
| 4/16/2014 | Sold | -- |
Source: Agent Provided Report a problem | ||
| 3/30/2014 | Listed for sale | $109,900$91/sqft |
Source: RE/MAX Top Realty #5824092 Report a problem | ||
Public tax history
| Year | Property taxes | Tax assessment |
|---|---|---|
| 2025 | $1,274 -9.2% | $231,155 -7.5% |
| 2024 | $1,404 -0.7% | $249,770 +4.2% |
| 2023 | $1,413 -18.1% | $239,734 +10% |
| 2022 | $1,725 +14.7% | $217,940 +14% |
| 2021 | $1,504 -8% | $191,120 +10.8% |
| 2020 | $1,635 +19.9% | $172,480 +11.6% |
| 2019 | $1,364 -57.3% | $154,500 +24.1% |
| 2018 | $3,195 | $124,490 -1.9% |
| 2017 | $3,195 +6.2% | $126,930 +6.4% |
| 2016 | $3,010 +121.1% | $119,330 |
| 2015 | $1,361 +5.2% | $119,330 +9% |
| 2014 | $1,293 | $109,450 |
| 2013 | -- | $109,450 |
| 2012 | -- | $109,450 |
| 2011 | -- | $109,450 |
| 2010 | -- | $109,450 |
| 2009 | -- | $109,450 +6.2% |
| 2008 | -- | $103,015 +10% |
| 2007 | -- | $93,650 |
| 2006 | -- | $93,650 |
| 2005 | -- | $93,650 +7.7% |
| 2004 | -- | $86,960 |
| 2003 | -- | $86,960 +10.9% |
| 2002 | -- | $78,420 |
| 2001 | -- | $78,420 |
Find assessor info on the county website
Monthly payment
Est. payment
Payment breakdown
Explore the cost of this home by adjusting the details. Changes won't be saved.Climate risks
Neighborhood: Meadow Bend
Nearby schools
Schools provided by the listing agent
- Elementary: Hyde Elementary School
- Middle: Leaguecity Intermediate School
- High: Clear Falls High School
Source: HAR. This data may not be complete. We recommend contacting the local school district to confirm school assignments for this home.
- $249,1003 bd2 ba1.3k sqft219 Greenshire Dr, League City, TX 77573Off Market

- $272,200-- bd2 ba1.5k sqft215 Greenshire Dr, League City, TX 77573Off Market
- $279,1004 bd2 ba1.4k sqft221 Greenshire Dr, League City, TX 77573Off Market
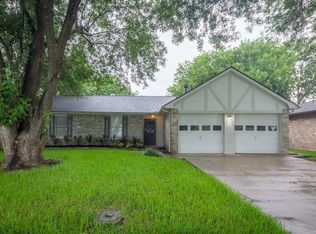
- $241,500-- bd2 ba1.3k sqft213 Greenshire Dr, League City, TX 77573Off Market
Similar homes
- $289,0003 bd2 ba1.5k sqft2775 Glen Haven Dr, League City, TX 77573For Sale
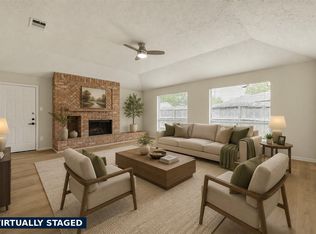 MLS ID #44597708, Deborah Bly, eXp Realty, LLC. HAR
 - $220,0003 bd1 ba1.5k sqft505 Moody Ave, League City, TX 77573For Sale
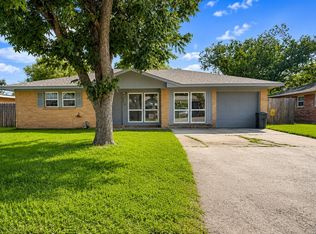 MLS ID #95213417, Hector Lobos, SES Real Estate Group. HAR
 - $259,0003 bd2 ba1.4k sqft2509 Merrimac Dr, League City, TX 77573For Sale
 MLS ID #83062975, William Wiard, The Shop Real Estate Co. HAR
 - $235,0003 bd2 ba1.1k sqft5205 Winding Brook Dr, Dickinson, TX 77539For Sale
 MLS ID #54069029, Brandon Brewer, Real Broker, LLC. HAR
