Welcome to this well-maintained, one-owner home, lovingly built by its original owner, situated on 1.5 acres in Derry Township and the Derry Area School District! This 3-bedroom, 2-full-bath home offers plenty of space inside and out, with beautiful hardwood floors throughout much of the main level. The eat-in kitchen provides ample cabinet and counter space and opens to an enclosed sunroom, a great spot to relax and enjoy the surrounding property. A spacious living room, three bedrooms and a full bath with a walk-in shower complete the main level. The partially finished lower level adds valuable additional living space with a large game room featuring a propane fireplace heater, a second full bath, laundry area and plenty of room for storage. An attached one-car garage provides convenient parking and additional storage. Outside, enjoy 1.5 acres with a spacious yard, mature trees and plenty of room for outdoor activities. The covered area adjoining the garage offers flexible use as additional covered parking or, as currently enjoyed, a covered patio with a swing. Two storage sheds provide plenty of space for lawn equipment and outdoor gear. Additional highlights include public water and a oil furnace and electric heat pump installed in 2022. Built and cherished by the same owner since day one, this property offers a wonderful opportunity to make it your own! With its spacious lot, hardwood floors, additional lower-level living space and peaceful surroundings, this home has so much to offer!
For sale
$184,900
217 Horsemans Rd, Blairsville, PA 15717
3beds
1,140sqft
Single Family Residence
Built in 1963
1.5 Acres Lot
$188,200 Zestimate®
$162/sqft
$-- HOA
What's special
Propane fireplace heaterPartially finished lower levelEnclosed sunroomSpacious yardAttached one-car garageTwo storage shedsLaundry area
- 6 days
- 695
- 74
Likely to sell faster than
Zillow last checked:
Listing updated:
Listed by:
Ryan Scalise 724-539-3525,
SCALISE REAL ESTATE 724-539-3525
Source: WPMLS,MLS#: 1777063 Originating MLS: West Penn Multi-List
Originating MLS: West Penn Multi-ListFacts & features
Interior
Bedrooms & bathrooms
- Bedrooms: 3
- Bathrooms: 2
- Full bathrooms: 2
Primary bedroom
- Level: Main
- Dimensions: 16x10
Bedroom 2
- Level: Main
- Dimensions: 12x10
Bedroom 3
- Level: Main
- Dimensions: 12x10
Bonus room
- Level: Main
- Dimensions: 12x8
Game room
- Level: Basement
- Dimensions: 28x26
Kitchen
- Level: Main
- Dimensions: 20x12
Laundry
- Level: Basement
- Dimensions: 24x9
Living room
- Level: Main
- Dimensions: 20x14
Heating
- Forced Air, Oil
Cooling
- Central Air
Appliances
- Included: Some Electric Appliances, Dryer, Refrigerator, Stove, Washer
Features
- Flooring: Carpet, Hardwood, Vinyl
- Basement: Partially Finished,Walk-Out Access
- Number of fireplaces: 1
- Fireplace features: Propane
Interior area
- Total structure area: 1,140
- Total interior livable area: 1,140 sqft
Video & virtual tour
Property
Parking
- Total spaces: 2
- Parking features: Attached, Covered, Garage, Garage Door Opener
- Has attached garage: Yes
Features
- Levels: One
- Stories: 1
Lot
- Size: 1.5 Acres
- Dimensions: 1.5
Details
- Parcel number: 4511000083
Construction
Type & style
- Home type: SingleFamily
- Architectural style: Ranch
- Property subtype: Single Family Residence
Materials
- Vinyl Siding
- Roof: Asphalt
Condition
- Resale
- Year built: 1963
Utilities & green energy
- Sewer: Septic Tank
- Water: Public
Community & HOA
Location
- Region: Blairsville
Financial & listing details
- Price per square foot: $162/sqft
- Tax assessed value: $12,560
- Annual tax amount: $1,574
- Date on market: 10/1/2026
Estimated market value
$188,200
$179,000 - $198,000
$1,937/mo
Price history
| Date | Event | Price |
|---|---|---|
| 10/1/2026 | Listed for sale | $184,900$162/sqft |
Source:  WPMLS #1777063 Report a problem WPMLS #1777063 Report a problem | ||
Public tax history
| Year | Property taxes | Tax assessment |
|---|---|---|
| 2025 | $1,561 -17% | $12,560 -17% |
| 2024 | $1,880 +6.9% | $15,130 |
| 2023 | $1,759 | $15,130 |
| 2022 | $1,759 +0% | $15,130 |
| 2021 | $1,759 +2.2% | $15,130 |
| 2020 | $1,722 | $15,130 |
| 2019 | $1,722 +6.6% | $15,130 |
| 2018 | $1,616 +2.7% | $15,130 |
| 2017 | $1,573 +4.5% | $15,130 |
| 2016 | $1,505 | $15,130 |
| 2015 | $1,505 | $15,130 |
| 2014 | $1,505 +1% | $15,130 |
| 2013 | $1,490 | $15,130 |
| 2012 | $1,490 | $15,130 |
| 2011 | $1,490 | $15,130 |
| 2010 | $1,490 | $15,130 |
| 2009 | $1,490 +0.5% | $15,130 |
| 2008 | $1,483 +4.3% | $15,130 |
| 2007 | $1,422 | $15,130 |
| 2006 | $1,422 | $15,130 |
| 2005 | $1,422 +6.8% | $15,130 |
| 2004 | $1,331 +8.1% | $15,130 |
| 2003 | $1,231 +4.8% | $15,130 |
| 2002 | $1,175 +4.7% | $15,130 |
| 2000 | $1,122 | $15,130 |
Find assessor info on the county website
Monthly payment
Est. payment
Payment breakdown
Explore the cost of this home by adjusting the details. Changes won't be saved.Climate risks
Neighborhood: 15717
Nearby schools
Schools provided by the listing agent
- District: Derry Area
Source: WPMLS. This data may not be complete. We recommend contacting the local school district to confirm school assignments for this home.
Similar homes
- $174,9003 bd2 ba1.1k sqft613 S Spring St, Blairsville, PA 15717For Sale
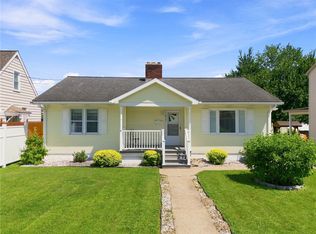 MLS ID #1768529, Ryan Scalise. WPMLS
 - $190,0003 bd2 ba1.2k sqft236 Susan Dr, Blairsville, PA 15717For Sale By Owner
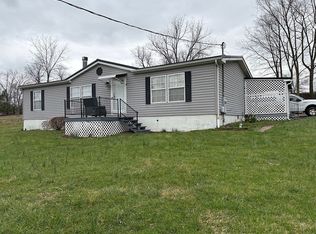
- $220,0003 bd2 ba1.5k sqft3347 Campbells Mill Rd, Blairsville, PA 15717For Sale
 MLS ID #1776933, Samantha Rossi. WPMLS
 - $--3 bd1 ba1.3k sqft250 Nicol Lane A K A Rd #2-box 56, Derry, PA 15627Auction
 Auction.com 2
