Skip main navigation
Off market
  • Price Unknown

    217 Huguenot Rd, Oakville, ON L6H 0L6

    3beds
    2,026sqft
    Townhouse
    Built in 2016
    -- sqft lot
    $-- Zestimate®
    C$--/sqft
    C$3,625 Estimated rent

    Home value

    Not available

    Estimated sales range

    Not available

    Not available

    Loading
    Loading...

    Owner options

    List your home for rent

    C$3,625/mo

    Rent Zestimate®

    Find your next renter with Zillow Rental Manager. Plus, with online applications, you can quickly screen prospective tenants – for free.

    Learn more

    C$3,625/mo

    Rent Zestimate®

    Refinance and save

    Refinancing to a lower rate could help reduce your monthly payments and save thousands over the life of the loan.

    See today's rates

    Explore your selling options

    Work with a Zillow partner agent

    Leverage their expertise and Zillow's premium Showcase listings to get your home seen by more buyers.

    Get started

    List with your own agent

    Get your home in front of millions of buyers by listing it on Zillow.

    Learn how to do it

    Sell it yourself

    Take full control of how buyers see your home on Zillow by listing For Sale by Owner (FSBO).

    List your home

    What's special

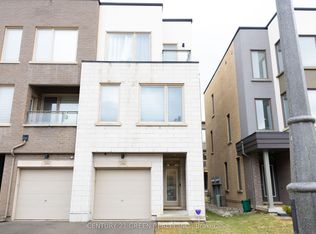
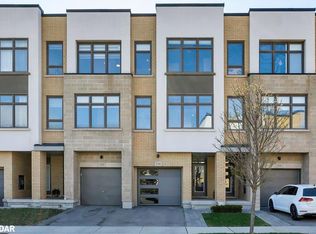
    Bold & Modern townhome in Trafalgar Landing! Fabulous location in the Uptown Core, about a 5-minute walk to shopping, restaurants, services & the new Trafalgar Transit Hub. Close to the new hospital & to highways & Oakville GO Train Station for commuters. Enjoy the warm weather either on the upper deck or directly out on the green space in the backyard. With 3 bedrooms & approximately 2026 sq. ft. of thoughtfully-planned, light-filled living space there's plenty of room to grow. Wide-plank wood laminate floor & new foyer tiles, dark woodgrain modern-style cabinetry, nine-foot ceilings throughout, huge windows, two walk-outs, & a beautiful oak staircase with iron pickets spanning all three levels. The ground level offers a bright family room with a walk-out, a sleek 2-piece bathroom, & in the hall area, there is an inside entry to the attached garage. Upstairs, gather the family for movie night, or entertain guests in the generous bright great room with large windows & wood laminate flooring. The inspiring modern kitchen features dark cabinetry, solid surface counters, stainless steel appliances, including a gas range, & a walk-out to the deck. Take care of business in the handy den on this level. Your sanctuary after a long day is waiting on upper-level, bathed in natural light, even in the gorgeous 5-piece ensuite bath with a soaker tub/shower combination. A laundry area, two additional bedrooms, & a 4-piece main bath complete the upper level. 48 hr irrevocable.

    This property is off market, which means it's not currently listed for sale or rent on Zillow. This may be different from what's available on other websites or public sources.

    Facts & features

    Interior

    Bedrooms & bathrooms
    • Bedrooms: 3
    • Bathrooms: 3
    • Full bathrooms: 2
    • 1/2 bathrooms: 1
    Appliances
    • Laundry: Upper Level
    Interior area
    • Total interior livable area: 2,026 sqft

    Construction

    Type & style
    • Home type: Townhouse
    • Architectural style: 3 Storey
    Condition
    • Year built: 2016

    Utilities & green energy

    • Sewer: Sewer (Municipal)

    Community & neighborhood

    Location
    • Region: Oakville

    Other

    Other facts
    • Property Type: Residential
    • Cooling: Central Air
    • Features Area Influences: Schools, Trails, Greenbelt/Conservation, Park, Hospital
    • Sewer: Sewer (Municipal)
    • Heating: Gas, Forced Air
    • Roof: Flat
    • Architectural Style: 3 Storey
    • Location: Urban
    • Laundry Features: Upper Level

    Price history

    Price history is unavailable.

    Public tax history

    Tax history is unavailable.

    Neighborhood: Glenorchy

    Nearby schools

    GreatSchools rating

    No schools nearby

    We couldn't find any schools near this home.

    Schools provided by the listing agent
    • Elementary: David R. Williams/ River Oaks & St. Gregory th
    • High: White Oaks & Holy Trinity

    Source: The MLS. This data may not be complete. We recommend contacting the local school district to confirm school assignments for this home.