Looking for an affordable, move-in-ready home with one-level living and plenty of recent updates? Welcome to 217 Iowa Street in Westwood, offering three bedrooms, an updated full bathroom, an updated kitchen, fresh finishes throughout, two covered porches, a flat mostly fenced yard, and two storage buildings! Step inside to a spacious living room that flows into the dining area and updated kitchen, creating an open and functional main living space. New luxury plank flooring, fresh paint, new trim, and new light fixtures throughout give the interior a clean, refreshed look. The kitchen has been updated with new cabinets, countertops, sink and faucet, along with a new appliance package. Just beyond the main living area, a hallway leads to all three bedrooms and the full bathroom. The bathroom has also been updated with a new shower, toilet, vanity, and flooring, and serves as the laundry room. Washer and dryer will both remain with the home. Outside, enjoy both covered front and back porches, along with a flat, mostly fenced yard offering plenty of usable outdoor space. The front porch has been freshly painted and updated with new banisters, while the widened driveway and recently added gravel provide additional parking space. Two storage buildings add even more versatility. The newer 10x16 building, added in May 2026, is a great option for storage, a workshop, hobby space, or other flexible use. An additional storage building is located in the backyard. Additional improvements include new rolled roofing completed in late 2025 and a new HVAC unit installed less than a year ago. With one-level living, numerous updates, useful outdoor space, and extra storage, this Westwood home is ready for its next owner. CONNECT with a REALTOR® to schedule a showing!
For sale
$130,000
217 Iowa St, Ashland, KY 41102
3beds
1,307sqft
Single Family Residence
Built in 1950
-- sqft lot
$-- Zestimate®
$99/sqft
$-- HOA
What's special
New luxury plank flooringFlat mostly fenced yardFresh paintNew trimUpdated kitchenTwo storage buildingsNew cabinets
- 7 hours
- 55
- 6
Zillow last checked:
Listing updated:
Listed by:
Allison Goble,
RE/MAX Realty Connection, LLC
Source: AABR,MLS#: 61461
Facts & features
Interior
Bedrooms & bathrooms
- Bedrooms: 3
- Bathrooms: 1
- Full bathrooms: 1
- Main level bathrooms: 1
- Main level bedrooms: 3
Primary bedroom
- Level: Main
Bedroom 2
- Level: Main
Bedroom 3
- Level: Main
Bathroom
- Level: Main
Dining room
- Level: Main
Kitchen
- Level: Main
Living room
- Level: Main
Heating
- Natural Gas
Cooling
- Central Air
Appliances
- Included: Dryer, Microwave, Electric Range, Refrigerator, Washer, Electric Water Heater
Features
- Flooring: Linoleum
- Has basement: No
- Has fireplace: No
Interior area
- Total interior livable area: 1,307 sqft
- Finished area above ground: 1,307
- Finished area below ground: 0
Property
Parking
- Parking features: No Garage
Features
- Patio & porch: Porch
- Fencing: Fenced
Lot
- Dimensions: 98.5 x 145 x 35 x 164.6
- Topography: Level,Flood Plain
Details
- Additional structures: Storage
Construction
Type & style
- Home type: SingleFamily
- Architectural style: Ranch
- Property subtype: Single Family Residence
Materials
- Vinyl Siding
- Foundation: Block
- Roof: Rolled/Hot Mop
Condition
- 50 or more Years
- New construction: No
- Year built: 1950
Utilities & green energy
- Sewer: Public Sewer
- Water: Public
Community & HOA
Location
- Region: Ashland
Financial & listing details
- Price per square foot: $99/sqft
- Price range: $130K - $130K
- Date on market: 10/21/2026
Estimated market value
Not available
Estimated sales range
Not available
Not available
Price history
| Date | Event | Price |
|---|---|---|
| 10/21/2026 | Listed for sale | $130,000$99/sqft |
Source:  AABR #61461 Report a problem | ||
Public tax history
Tax history is unavailable.
Monthly payment
Est. payment
Payment breakdown
Explore the cost of this home by adjusting the details. Changes won't be saved.Climate risks
Neighborhood: 41102
Nearby schools

Similar homes
- $125,0002 bd1 ba1.1k sqft230 McKnight St, Ashland, KY 41102For Sale
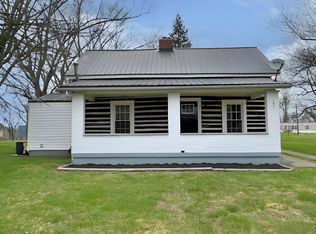
 MLS ID #60509, COLLEEN STARK, HENSLEY REALTY COMPANY. AABR
- $--3 bd1 ba1.1k sqft2437 S 8th St, Ironton, OH 45638AuctionAuction.com 2
- $133,9002 bd1 ba1.1k sqft1915 Dalton Ave, Ashland, KY 41102For Sale
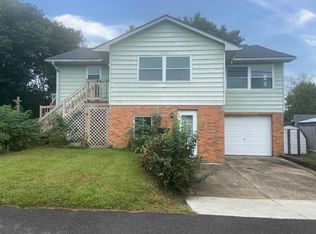 MLS ID #61352, COLLEEN STARK, HENSLEY REALTY COMPANY. AABR
- $139,5003 bd1 ba1.1k sqft3022 S 29th St, Ashland, KY 41102For Sale
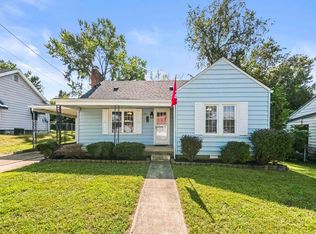 MLS ID #61302, Christopher L Hutchinson ll, Keller Williams Legacy Group. AABR
- $134,5003 bd1 ba826 sqft2707 Crawford St, Ashland, KY 41101For SaleMLS ID #61413, Christopher L Hutchinson ll, Keller Williams Legacy Group. AABR
- $149,9002 bd1 ba1k sqft2536 Penix St, Ashland, KY 41102For SaleMLS ID #61320, Christina Helms, ADVANTAGE PLUS REALTY. AABR
- $120,0003 bd2 ba1.4k sqft357 Harrison St, Ashland, KY 41101For SaleMLS ID #61184, DIANA RULEY, DEE'S REAL ESTATE SERVICE. AABR
- $165,0003 bd1 ba1.1k sqft3038 State Route 5 Rte, Ashland, KY 41102For SaleMLS ID #61051, April Nalle, Century 21 Advantage Realty. AABR
- $124,9003 bd2 ba1.7k sqft2225 Crest St, Ashland, KY 41101For SaleMLS ID #61367, DAVID FLOYD, FLOYD REALTY & APPRAISAL SERVICES. AABR
- $165,0003 bd1 ba1.1k sqft3038 State Highway 5, Ashland, KY 41102For Sale
 MLS ID #26020775, April Nalle, CENTURY 21 Advantage Realty. Imagine MLS
- $149,9003 bd2 ba1.4k sqft1437 Nichols Pl, Ashland, KY 41101For SaleMLS ID #61359, Ryan Carter, Keller Williams Legacy Group. AABR
- $158,5003 bd1 ba1.2k sqft2242 High St, Ashland, KY 41101For SaleMLS ID #61418, PAM Duelley, FLOYD REALTY & APPRAISAL SERVICES. AABR
- $129,0003 bd2 ba1.1k sqft1129 Grandview Dr, Flatwoods, KY 41139For SaleMLS ID #61107, Allison Goble, RE/MAX Realty Connection, LLC. AABR
- $133,5002 bd1 ba1k sqft2731 Blackburn Ave, Ashland, KY 41101For SaleMLS ID #61305, Shanna Unrue, ADVANTAGE PLUS REALTY. AABR
- $128,0003 bd1 ba1.2k sqft639 Gartrell St, Ashland, KY 41101For SaleMLS ID #61268, Michelle Gibson, RE/MAX Realty Connection, LLC. AABR
