Comfortable and friendly is this brick 2-story of bright formal living and dining rooms, modern kitchen and full bathroom. Upstairs you have three bedrooms and another full bathroom with the laundry area in the bath for an unexpected convenience. The front porch is covered and typical; but, the deck at the rear of the home expands this home's livability. A Level, fenced lot, a detached garage for one car and a storage building for the yard and pool storage. An above-ground pool is just off the back deck.
For sale
Price cut: $5K (11/2)
$119,900
2225 Crest St, Ashland, KY 41101
3beds
1,776sqft
Single Family Residence
Built in 1935
6,250 Square Feet Lot
$-- Zestimate®
$68/sqft
$-- HOA
What's special
Level fenced lotModern kitchen
- 47 days
- 876
- 85
Zillow last checked:
Listing updated:
Listed by:
DAVID FLOYD,
FLOYD REALTY & APPRAISAL SERVICES
Source: AABR,MLS#: 61367
Facts & features
Interior
Bedrooms & bathrooms
- Bedrooms: 3
- Bathrooms: 2
- Full bathrooms: 2
- Main level bathrooms: 1
Primary bedroom
- Level: Upper
- Area: 195
- Dimensions: 15 x 13
Bedroom 2
- Area: 133
- Dimensions: 9.5 x 14
Bedroom 3
- Area: 1482
- Dimensions: 13 x 114
Bathroom
- Level: Upper,Main
Dining room
- Description: Formal
- Area: 182
- Dimensions: 13 x 14
Kitchen
- Area: 112.5
- Dimensions: 15 x 7.5
Living room
- Description: Formal
- Level: Main
- Area: 378
- Dimensions: 27 x 14
Basement
- Area: 360
Heating
- Natural Gas
Cooling
- Central Air
Appliances
- Included: Dishwasher, Refrigerator, Electric Water Heater
Features
- Flooring: Wood, Carpet, Vinyl
- Basement: Partial,Unfinished
- Has fireplace: Yes
- Fireplace features: Decorative, Gas Log
Interior area
- Total structure area: 1,776
- Total interior livable area: 1,776 sqft
- Finished area above ground: 1,776
- Finished area below ground: 0
Property
Parking
- Total spaces: 1
- Parking features: Detached
- Garage spaces: 1
Features
- Levels: Two
- Stories: 2
- Patio & porch: Deck, Porch
- Has private pool: Yes
- Pool features: Swimming Pool, Above Ground
Lot
- Size: 6,250 Square Feet
- Dimensions: 50 x 125
- Topography: Level
Details
- Additional structures: Storage
- Parcel number: 031160302600
Construction
Type & style
- Home type: SingleFamily
- Property subtype: Single Family Residence
Materials
- Brick
- Roof: Composition
Condition
- 50 or more Years
- New construction: No
- Year built: 1935
Utilities & green energy
- Sewer: Public Sewer
- Water: Public
Community & HOA
Location
- Region: Ashland
Financial & listing details
- Price per square foot: $68/sqft
- Tax assessed value: $75,000
- Annual tax amount: $199
- Price range: $119.9K - $119.9K
- Date on market: 10/5/2026
Estimated market value
Not available
Estimated sales range
Not available
$1,488/mo
Price history
| Date | Event | Price |
|---|---|---|
| 11/2/2026 | Price change | $119,900-4%$68/sqft |
Source:  AABR #61367 Report a problem | ||
| 10/5/2026 | Listed for sale | $124,900-0.1%$70/sqft |
Source: AABR #61367 Report a problem | ||
| 11/24/2025 | Listing removed | $125,000$70/sqft |
Source: AABR #59667 Report a problem | ||
| 10/27/2025 | Listed for sale | $125,000+115.5%$70/sqft |
Source: AABR #59667 Report a problem | ||
| 10/31/2000 | Sold | $58,000$33/sqft |
Source: Agent Provided Report a problem | ||
Public tax history
| Year | Property taxes | Tax assessment |
|---|---|---|
| 2025 | $199 -8.3% | $75,000 |
| 2024 | $217 -1% | $75,000 |
| 2023 | $219 -56% | $75,000 |
| 2022 | $497 -0.7% | $75,000 |
| 2021 | $501 -1.9% | $75,000 |
| 2020 | $511 -0.2% | $75,000 |
| 2019 | $512 +24.4% | $75,000 +29.3% |
| 2018 | $412 +10.2% | $58,000 |
| 2017 | $373 +7% | $58,000 |
| 2016 | $349 -0.3% | $58,000 |
| 2015 | $350 -1.5% | $58,000 |
| 2012 | $355 -1.4% | $58,000 |
| 2011 | $360 | $58,000 |
| 2010 | -- | $58,000 |
Find assessor info on the county website
Monthly payment
Est. payment
Payment breakdown
Explore the cost of this home by adjusting the details. Changes won't be saved.Climate risks
Neighborhood: 41101
Nearby schools
Schools provided by the listing agent
- District: Ashland Indepen
Source: AABR. This data may not be complete. We recommend contacting the local school district to confirm school assignments for this home.
Similar homes
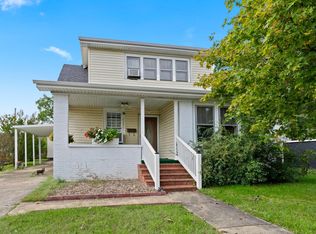
- $--3 bd2 ba1.4k sqft702 Gartrell Ct, Ashland, KY 41101Auction
 Auction.com 1
- $120,0003 bd2 ba1.4k sqft357 Harrison St, Ashland, KY 41101For Sale
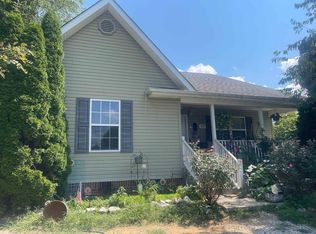
 MLS ID #61184, DIANA RULEY, DEE'S REAL ESTATE SERVICE. AABR
- $126,5003 bd1 ba1.2k sqft639 Gartrell St, Ashland, KY 41101For Sale
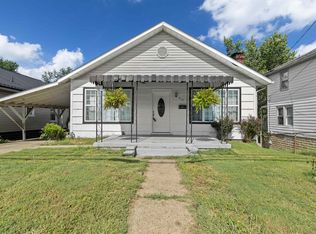 MLS ID #61268, Michelle Gibson, REMAX Realty Connection, LLC. AABR
- $89,5003 bd2 ba1.1k sqft3013 Simpson Rd, Ashland, KY 41101For Sale
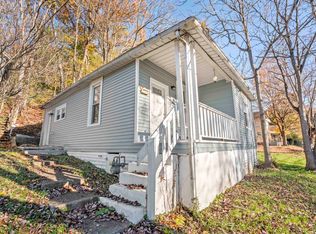 MLS ID #61602, Christopher L Hutchinson ll, Keller Williams Legacy Group. AABR
- $139,9003 bd2 ba1.4k sqft1437 Nichols Pl, Ashland, KY 41101For SaleMLS ID #61359, Ryan Carter, Keller Williams Legacy Group. AABR
- $150,0004 bd2 ba1.5k sqft1037 Geiger Ln, Ashland, KY 41101For Sale
 MLS ID #26011096, Teresa Brown, CENTURY 21 Advantage Realty. Imagine MLS
- $105,0002 bd2 ba1.1k sqft301 52nd St, Ashland, KY 41101For SaleMLS ID #60889, Daniel Trippett, Prime Realty. AABR
- $120,0002 bd1 ba1.1k sqft230 McKnight St, Ashland, KY 41102For SaleMLS ID #60509, COLLEEN STARK, HENSLEY REALTY COMPANY. AABR
- $149,9003 bd2 ba1.3k sqft4101 Mound St, Ashland, KY 41101For Sale
 MLS ID #184744, Thelma Lansang, Fathom Realty LLC. HUNTMLS
- $135,9003 bd2 ba999 sqft3624 Eads Rd, Catlettsburg, KY 41129For SaleMLS ID #61523, April Nalle, Century 21 Advantage Realty. AABR
- $138,5003 bd2 ba1.8k sqft1719 Prospect Ave, Ashland, KY 41101For SaleMLS ID #59788, LAINIE DARNELL, CENTURY 21 Excellence Realty. AABR
- $144,9002 bd2 ba1.4k sqft5421 Bybee Rd, Ashland, KY 41102For SaleMLS ID #61511, JIM RYLAND, REMAX Realty Connection, LLC. AABR
- $105,0003 bd1 ba1.5k sqft203 Locust St, Coal Grove, OH 45638For SaleMLS ID #185383, Heather Williams, Bunch Real Estate Associates. HUNTMLS
- $69,9003 bd1 ba1k sqft4022 Mound St, Ashland, KY 41101For SaleMLS ID #61242, DIANA RULEY, DEE'S REAL ESTATE SERVICE. AABR
- $179,0003 bd2 ba1.9k sqft2818 Elwood Dr, Ashland, KY 41102For SaleMLS ID #61534, Cindy S Wright, REMAX Realty Connection, LLC. AABR
- $159,9004 bd3 ba1.6k sqft1679 Beech St, Ashland, KY 41102For SaleMLS ID #61103, Ryan Keeton, EXP Realty, LLC. AABR
