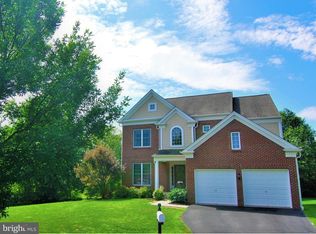
Welcome home to this beautifully upgraded and freshly painted home in sought-after Bedminster Square—where comfort, style, and function come together effortlessly. Situated on one of the largest lots in the neighborhood and tucked into a quiet cul-de-sac, this Frederick model boasts a sunny, open floor plan ideal for both everyday living and entertaining. Step through the welcoming front porch into the impressive two-story foyer, complemented by gleaming hardwood floors and extensive custom millwork. Flanking the entry are elegant formal living and dining rooms that offer both sophistication and warmth. At the heart of the home, the spacious great room features dramatic floor-to-ceiling windows and a tasteful fireplace surrounded by wood work, flowing seamlessly into the chef's kitchen. Here you'll find abundant cabinetry, granite counters, chic tile backsplash, stainless steel appliances, and sliding glass doors that lead to a large upper deck with a spectacular view - overlooking the fully fenced backyard and its mature landscaping. The backyard is an entertainer’s dream, with direct access from both the walk-out basement and the deck above. Also on the main level is a private office, a powder room, and a convenient mudroom with access to the attached two-car garage. Upstairs, the luxurious primary suite includes a tray ceiling, oversized windows, and a spa-like en suite bathroom with dual vanities, a whirlpool tub, a glass-enclosed shower, and a generous walk-in closet. Three additional well-appointed bedrooms share a full hall bath. The finished walk-out lower level is light-filled and versatile, offering a large recreational space, a full bedroom and bathroom—perfect for guests or in-law suite. Assigned to highly regarded Pennridge School District and in close proximity to the shops and restaurants of the boroughs of Dublin and Doylestown. Don’t miss this exceptional home—schedule your private showing today!
Sold for $720,000
Zillow last checked:
Listing updated:
Bought with:
Gene Zilberman, RB068022
Trinity Realty Services
Source: Bright MLS,MLS#: PABU2095444
Price history
| Date | Event | Price |
|---|---|---|
| 8/15/2025 | Sold | $720,000$161/sqft |
Source:  Bright MLS #PABU2095444 Report a problem Bright MLS #PABU2095444 Report a problem | ||
| 7/9/2025 | Pending sale | $720,000$161/sqft |
Source: Bright MLS #PABU2095444 Report a problem | ||
| 6/21/2025 | Contingent | $720,000$161/sqft |
Source: Bright MLS #PABU2095444 Report a problem | ||
| 6/5/2025 | Price change | $720,000-1.4%$161/sqft |
Source: Bright MLS #PABU2095444 Report a problem | ||
| 6/3/2025 | Listed for sale | $730,000$163/sqft |
Source: Bright MLS #PABU2095444 Report a problem | ||
| 6/3/2025 | Contingent | $730,000$163/sqft |
Source: Bright MLS #PABU2095444 Report a problem | ||
| 5/16/2025 | Listed for sale | $730,000+51.1%$163/sqft |
Source: Bright MLS #PABU2095444 Report a problem | ||
| 6/27/2019 | Sold | $483,000-1.2%$108/sqft |
Source: Public Record Report a problem | ||
| 12/26/2018 | Listed for sale | $489,000$109/sqft |
Source: Realty One Group Legacy #PABU204266 Report a problem | ||
| 12/3/2018 | Listing removed | $489,000$109/sqft |
Source: RE/MAX Centre Realtors #PABU102056 Report a problem | ||
| 11/17/2018 | Listed for sale | $489,000-0.2%$109/sqft |
Source: RE/MAX Centre Realtors #PABU102056 Report a problem | ||
| 4/15/2008 | Sold | $489,950$110/sqft |
Source: Public Record Report a problem | ||
Nearby homes
- $723,7004 bd4 ba2.9k sqft219 Liberty Trail Ct W, Fountainville, PA 18923Off Market
- $711,2004 bd4 ba2.8k sqft215 Liberty Trail Ct W, Fountainville, PA 18923Off Market
- $704,2004 bd3 ba2.8k sqft221 Liberty Trail Ct W, Fountainville, PA 18923Off Market
- $736,2004 bd3 ba3.2k sqft213 Liberty Trail Ct W, Fountainville, PA 18923Off Market
Get a cash offer in 3 minutes
Find out how much your home could sell for in as little as 3 minutes with a no-obligation cash offer.
Estimated market value
$744,700
