Skip main navigation
Sold for $725,000
  • $725,000

    218 Liberty Trail Ct W #W, Fountainville, PA 18923

    4beds
    4,138sqft
    Single Family Residence
    Built in 2008
    6,969 Square Feet Lot
    $787,600 Zestimate®
    $175/sqft
    $4,631 Estimated rent

    Home value

    $787,600

    $748,000 - $827,000

    $4,631/mo

    Zestimate® history
    Loading
    Loading...

    Owner options

    List your home for rent

    $4,631/mo

    Rent Zestimate®

    Find your next renter with Zillow Rental Manager. Plus, with online applications, you can quickly screen prospective tenants – for free.

    Learn more

    $4,631/mo

    Rent Zestimate®

    Refinance and save

    $4,728/mo

    Est. payment

    Refinancing to a lower rate could help reduce your monthly payments and save thousands over the life of the loan.

    See today's rates

    $4,728/mo

    Est. payment

    Explore your selling options

    Work with a Zillow partner agent

    Leverage their expertise and Zillow's premium Showcase listings to get your home seen by more buyers.

    Get started

    List with your own agent

    Get your home in front of millions of buyers by listing it on Zillow.

    Learn how to do it

    Sell it yourself

    Take full control of how buyers see your home on Zillow by listing For Sale by Owner (FSBO).

    List your home

    What's special

    Marble gas fireplaceLuxurious finishesSophisticated in designFront yardPrivate accessBasketball courtsTub combination
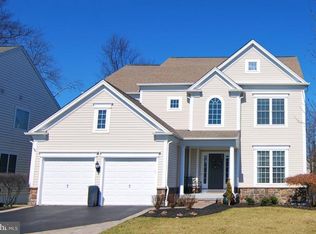
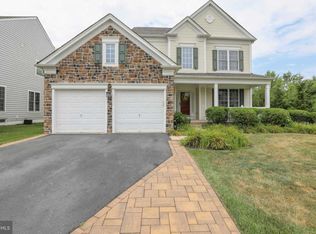
    Spectacular picturesque setting on one of the most desirable lots in Bedminster Square, backing to woods, facing community open space in the front yard, and situated on a cul de sac. This Pulte-built, Frederick model features luxurious finishes. Beginning with the grand two-story foyer, embellished with impressive details, extensive moldings, and pillars all set the tone for outstanding living and entertaining. A formal Living room and Dining room adorn the front of the house and boast Brazilian Tiger hardwood floors. The dining room includes Crown molding, wainscoting, a Butler's Door to the kitchen, and a magnificent Restoration Hardware chandelier. Straight ahead the foyer opens to the inviting Family Room with a marble gas fireplace as a focal point, elegant crown moldings, and shadow boxes to showcase your favorite pieces of art. Tucked down the hall on the back side the hardwood continues into a powder room and office with beautiful views of the trees in the backyard. Completing the main floor is the heart of the home, the gourmet kitchen. This well-appointed kitchen has an abundance of Kraftmaid self-closing cabinetry and extensive quartz countertops, a pantry closet, a double stainless sink, under cabinet lighting, glass tile backsplash, 5-burner stainless steel, gas stove, and a ceramic tile floor, this kitchen will delight any chef. The breakfast room includes a sliding door opening to an expansive Trex deck, allowing several seating areas for outdoor dining and enjoyment of the views season after season! There is also a paver patio off of the deck for more outdoor seating. Wood steps lead to the 2nd floor and the hardwood continues up into the hallway. Overlooking the first floor are double doors to the grandiose primary bedroom suite. Boasting an extra large sitting room (some models show it as another bedroom), a luxurious bathroom with double vanities, a soaking tub, a stall shower with frameless shower doors, and a conveniently placed walk-in closet. The back bedroom includes a walk-in closet and has private access to the shared hall bathroom which includes a shatter-resistant, glass-enclosed shower/tub combination. All 3 bedrooms include ceiling fans and recessed lighting. The lower level encompasses over 870 square feet of additional living space with, a large bedroom (currently used as a wine cellar), an expansive open-finished recreational area with a dry bar, and a full walk-up to the backyard. Remarkable storage areas are impressive and store the water softener, two high-end furnaces with three zones. Impeccably maintained, sophisticated in design, and attention to detail inside and out. The community has 5 playgrounds, 2 walking paths, park areas, tennis and basketball courts. Perched in an ideal location at the crossroads of convenience, culture, and recreation, this truly is one you'll want to call and make your home!!

    Zillow last checked:

    Listing updated:

    Listed by:

    Melanie Henderson 267-664-9757,

    RE/MAX 440 - Doylestown,

    Listing Team: The Melanie Henderson Team

    Bought with:

    Harold DeFazio, 1541885

    Hometown Real Estate Group

    Source: Bright MLS,MLS#: PABU2067532MLS Logo

    Facts & features

    Interior

    Bedrooms & bathrooms
    • Bedrooms: 4
    • Bathrooms: 3
    • Full bathrooms: 2
    • 1/2 bathrooms: 1
    • Main level bathrooms: 1
    Rooms
    • Room types: Living Room, Dining Room, Primary Bedroom, Sitting Room, Bedroom 2, Bedroom 3, Bedroom 4, Kitchen, Family Room, Laundry, Office, Recreation Room
    Basement
    • Area: 870
    Heating
    • Forced Air, Propane
    Cooling
    • Central Air, Electric
    Appliances
    • Included: Built-In Range, Dishwasher, Disposal, Microwave, Water Heater
    • Laundry: Main Level, Laundry Room
    Features
    • Primary Bath(s), Kitchen Island, Butlers Pantry, Ceiling Fan(s), Dining Area, 9'+ Ceilings, High Ceilings
    • Flooring: Wood, Carpet, Tile/Brick, Marble
    • Doors: Sliding Glass
    • Basement: Full,Exterior Entry,Finished
    • Number of fireplaces: 1
    • Fireplace features: Gas/Propane
    Interior area
    • Total structure area: 4,138
    • Total interior livable area: 4,138 sqft
    • Finished area above ground: 3,268
    • Finished area below ground: 870

    Property

    Parking
    • Total spaces: 6
    • Parking features: Garage Faces Front, Garage Door Opener, Driveway, Attached
    • Attached garage spaces: 2
    • Uncovered spaces: 4
    • Details: Garage Sqft: 382
    Accessibility
    • Accessibility features: None
    Features
    • Levels: Three
    • Stories: 3
    • Patio & porch: Deck, Porch
    • Exterior features: Sidewalks, Street Lights, Lighting
    • Pool features: None
    • Fencing: Privacy,Vinyl
    • Has view: Yes
    • View description: Trees/Woods
    • Frontage length: Road Frontage: 63
    Lot
    • Size: 6,969 Square Feet
    • Dimensions: 113 x 63
    • Features: Cul-De-Sac, Front Yard, Rear Yard, SideYard(s)
    Details
    • Additional structures: Above Grade, Below Grade
    • Parcel number: 01017141
    • Zoning: R3
    • Special conditions: Standard
    • Other equipment: See Remarks

    Construction

    Type & style
    • Home type: SingleFamily
    • Architectural style: Colonial
    • Property subtype: Single Family Residence
    Materials
    • Frame
    • Foundation: Concrete Perimeter
    • Roof: Shingle
    Condition
    • New construction: No
    • Year built: 2008
    Details
    • Builder model: Frederick
    • Builder name: Pulte

    Utilities & green energy

    • Electric: 200+ Amp Service
    • Sewer: Public Sewer
    • Water: Public
    • Utilities for property: Cable Connected

    Community & HOA

    Community
    • Subdivision: Bedminster Square
    HOA
    • Has HOA: Yes
    • Amenities included: Basketball Court, Bike Trail, Jogging Path, Tennis Court(s), Tot Lots/Playground
    • Services included: Common Area Maintenance, Snow Removal, Trash
    • HOA fee: $103 monthly
    • HOA name: CONTINENTAL PROPERTY MANAGEMENT
    Location
    • Region: Fountainville
    • Municipality: BEDMINSTER TWP

    Financial & listing details

    • Price per square foot: $175/sqft
    • Tax assessed value: $42,670
    • Annual tax amount: $7,177
    • Date on market: 4/3/2024
    • Listing agreement: Exclusive Right To Sell
    • Listing terms: Cash,Conventional,FHA,VA Loan
    • Inclusions: Washer, Dryer And Refrigerator In Kitchen
    • Exclusions: Organizer In Powder Room Above Toilet
    • Ownership: Fee Simple

    Price history

    DateEventPrice
    6/14/2024Sold$725,000+0.7%$175/sqft
    Source: Bright MLS #PABU2067532 Report a problem
    4/17/2024Pending sale$719,900$174/sqft
    Source: Bright MLS #PABU2067532 Report a problem
    4/9/2024Contingent$719,900$174/sqft
    Source: Bright MLS #PABU2067532 Report a problem
    4/3/2024Listed for sale$719,900$174/sqft
    Source: Bright MLS #PABU2067532 Report a problem

    Public tax history

    Tax history is unavailable.

    Neighborhood: 18923

    Nearby schools

    GreatSchools rating
    Schools provided by the listing agent
    • Elementary: Bedminster
    • Middle: Pennridge North
    • High: Pennridge
    • District: Pennridge

    Source: Bright MLS. This data may not be complete. We recommend contacting the local school district to confirm school assignments for this home.

    Get a cash offer in 3 minutes
    Find out how much your home could sell for in as little as 3 minutes with a no-obligation cash offer.
    Estimated market value
    $787,600
    Get a cash offer in 3 minutes
    Find out how much your home could sell for in as little as 3 minutes with a no-obligation cash offer.
    Estimated market value
    $787,600