*** A Fantastic Home with the "WOW" Factor! *** Outstanding Single Family Home In Pristine "Move-In" Condition on a Premier Cul-De-Sac Lot nestled in the Bedminster Square Community! Outstanding Curb Appeal as you walk up the Double-Wide Driveway accented with Paver Stones & a Covered Front Porch! Impressive "2-Story" Foyer appointed with Custom Moldings & Marble Tile Floors! Elegant Living Room with Crown Moldings, Brazilian Tiger Wood Hardwood Floors & Recessed Lighting! Formal Dining Room appointed with Dental Tooth Crown Moldings, Wainscoting, Butler's Door to Kitchen, Elegant Chandelier & Brazilian Tiger Wood Hardwood Floors! "NEW" Updated Gourmet "Eat-In" Kitchen with Custom "Self-Closing" Cabinetry, Under Cabinet Lighting, Glass Tile Back-splash, Huge Island, Pantry, 5-Burner Gas Stove, Stainless Steel Appliances, Double Sink, Breakfast Room, Recessed Lighting, & Ceramic Tile Floors! Fabulous Family Room with Gas Fireplace & Recessed Lighting provides a Great Place to Entertain! Pampering "Double-Door" Master Suite accented with Custom Tray Ceiling, Huge Sitting Room, Luxurious Master Bath with "His & Hers" Vanities, "XL" Soaking Tub, Large Shower with Seamless Glass Shower Door + a Huge "Walk-In" Closet & Dressing Room! Generous Sized Bedrooms with Recessed Lighting & Ceilings Fans! Second Bedroom has a "Walk-In" Closet too! Gorgeous Finished Walk-Out Basement provides a Great Place to Relax or Entertain all Your Guests Too! Rear Composite Timber Tec Deck with "Lighted" PVC Rails overlooking a Peaceful Setting! Gas Heat! Central-Air! 2 HVAC Systems with 3 Zones! 2 Car Garage! This House is a Perfect "10" and A Great Place to Call "HOME"!
Sold for $725,000
$725,000
218 Liberty Trail Ct W, Fountainville, PA 18923
4beds
3,268sqft
SingleFamily
Built in 2008
6,969 Square Feet Lot
$783,300 Zestimate®
$222/sqft
$4,615 Estimated rent
Home value
$783,300
$744,000 - $822,000
$4,615/mo
Zestimate® history
Owner options
List your home for rent
$4,615/mo
Rent Zestimate®
Find your next renter with Zillow Rental Manager. Plus, with online applications, you can quickly screen prospective tenants – for free.
$4,615/mo
Rent Zestimate®
Refinance and save
$4,717/mo
Est. payment
Refinancing to a lower rate could help reduce your monthly payments and save thousands over the life of the loan.
$4,717/mo
Est. payment
Explore your selling options
Work with a Zillow partner agent
Leverage their expertise and Zillow's premium Showcase listings to get your home seen by more buyers.
Get startedList with your own agent
Get your home in front of millions of buyers by listing it on Zillow.
Learn how to do itSell it yourself
Take full control of how buyers see your home on Zillow by listing For Sale by Owner (FSBO).
List your homeWhat's special
Facts & features
Interior
Bedrooms & bathrooms
- Bedrooms: 4
- Bathrooms: 3
- Full bathrooms: 2
- 1/2 bathrooms: 1
Heating
- Forced air, Gas
Cooling
- Central
Appliances
- Included: Dishwasher, Garbage disposal, Microwave, Range / Oven
Features
- Master Bath(s), CeilngFan(s), Dining Area, Kitchen - Island, Butlers Pantry
- Flooring: Hardwood
- Has fireplace: Yes
- Fireplace features: wood stove
Interior area
- Total interior livable area: 3,268 sqft
Property
Parking
- Parking features: Garage - Attached
Features
- Exterior features: Wood
Lot
- Size: 6,969 Square Feet
Details
- Parcel number: 01017141
Construction
Type & style
- Home type: SingleFamily
Materials
- Frame
Condition
- Year built: 2008
Community & HOA
HOA
- Has HOA: Yes
- HOA fee: $75 monthly
Location
- Region: Fountainville
Financial & listing details
- Price per square foot: $222/sqft
- Tax assessed value: $514,096
- Annual tax amount: $7,263
Price history
| Date | Event | Price |
|---|---|---|
| 6/20/2024 | Sold | $725,000+50.3%$222/sqft |
Source: Public Record Report a problem | ||
| 5/23/2018 | Sold | $482,500-8.9%$148/sqft |
Source: Public Record Report a problem | ||
| 4/5/2018 | Pending sale | $529,900$162/sqft |
Source: RE/MAX CENTRE REALTORS #1000218904 Report a problem | ||
| 3/1/2018 | Listed for sale | $529,900+7.1%$162/sqft |
Source: Re/Max Centre Realtors #1000218904 Report a problem | ||
| 6/25/2008 | Sold | $494,975$151/sqft |
Source: Public Record Report a problem | ||
Public tax history
| Year | Property taxes | Tax assessment |
|---|---|---|
| 2025 | $7,263 | $42,670 |
| 2024 | $7,263 +1.2% | $42,670 |
| 2023 | $7,177 | $42,670 |
| 2022 | $7,177 | $42,670 |
| 2021 | $7,177 | $42,670 |
| 2020 | $7,177 +0.6% | $42,670 |
| 2018 | $7,135 +0.8% | $42,670 |
| 2017 | $7,081 | $42,670 |
| 2016 | $7,081 | $42,670 |
| 2015 | -- | $42,670 |
| 2014 | -- | $42,670 |
| 2013 | -- | $42,670 |
| 2012 | -- | $42,670 |
| 2011 | -- | $42,670 |
| 2010 | -- | $42,670 |
| 2009 | -- | $42,670 +996.9% |
| 2008 | -- | $3,890 |
| 2007 | -- | $3,890 |
| 2006 | -- | $3,890 |
Find assessor info on the county website
Neighborhood: 18923
Nearby homes
- $725,0004 bd3 ba4.1k sqft218 Liberty Trail Ct W #W, Fountainville, PA 18923Sold

- $704,1004 bd3 ba3.6k sqft220 Liberty Trail Ct W, Fountainville, PA 18923Off Market

- $696,2004 bd2 ba3k sqft216 Liberty Trail Ct W, Fountainville, PA 18923Off Market
- $714,1004 bd4 ba3.2k sqft222 Liberty Trail Ct W, Fountainville, PA 18923Off Market
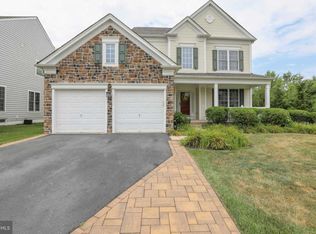
- $705,1004 bd3 ba2.9k sqft214 Liberty Trail Ct W, Fountainville, PA 18923Off Market
- $735,0004 bd4 ba2.9k sqft219 Liberty Trail Ct W, Fountainville, PA 18923Off Market
- $723,0004 bd4 ba2.9k sqft100 Pipers Inn Dr, Fountainville, PA 18923Off Market
- $720,0005 bd4 ba4.4k sqft217 Liberty Trail Ct W, Fountainville, PA 18923Sold
Nearby schools
GreatSchools rating
- 6/10Bedminster El SchoolGrades: K-5Distance: 3.8 mi
- 7/10Pennridge North Middle SchoolGrades: 6-8Distance: 4.5 mi
- 9/10Pennridge High SchoolGrades: 9-12Distance: 4.6 mi
Schools provided by the listing agent
- High: Pennridge
- District: Pennridge
Source: The MLS. This data may not be complete. We recommend contacting the local school district to confirm school assignments for this home.
Get a cash offer in 3 minutes
Find out how much your home could sell for in as little as 3 minutes with a no-obligation cash offer.
Estimated market value
$783,300
Get a cash offer in 3 minutes
Find out how much your home could sell for in as little as 3 minutes with a no-obligation cash offer.
Estimated market value
$783,300
- Pennsylvania
- Bucks County
- Fountainville
- 18923
- 218 Liberty Trail Ct W
Nearby cities
Nearby zip codes
Other Fountainville Topics
