Skip main navigation
Off market
  • $714,100

    222 Liberty Trail Ct W, Fountainville, PA 18923

    4beds
    3,268sqft
    SingleFamily
    Built in 2007
    9,583 Square Feet Lot
    $714,100 Zestimate®
    $219/sqft
    $5,032 Estimated rent

    Home value

    $714,100

    $678,000 - $750,000

    $5,032/mo

    Zestimate® history
    Loading
    Loading...

    Owner options

    List your home for rent

    $5,032/mo

    Rent Zestimate®

    Find your next renter with Zillow Rental Manager. Plus, with online applications, you can quickly screen prospective tenants – for free.

    Learn more

    $5,032/mo

    Rent Zestimate®

    Refinance and save

    $4,658/mo

    Est. payment

    Refinancing to a lower rate could help reduce your monthly payments and save thousands over the life of the loan.

    See today's rates

    $4,658/mo

    Est. payment

    Explore your selling options

    Work with a Zillow partner agent

    Leverage their expertise and Zillow's premium Showcase listings to get your home seen by more buyers.

    Get started

    List with your own agent

    Get your home in front of millions of buyers by listing it on Zillow.

    Learn how to do it

    Sell it yourself

    Take full control of how buyers see your home on Zillow by listing For Sale by Owner (FSBO).

    List your home

    What's special

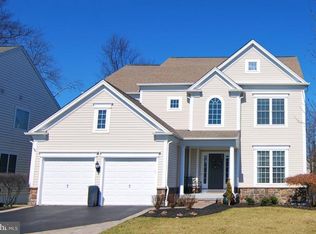
    This meticulously maintained stone front home with inviting covered front porch draws you into its elegant two-story entry foyer. High ceilings and added windows provide additional brightness and natural warmth to this home featuring extensive wood trim, recessed lighting, plantation shutters, and new tasteful fixtures and hardware. Enjoy an open floorplan with hardwood floors throughout the first floor providing elegance to the den with a large bay window, study, expanded dining room, and family room with a gas fireplace. Additionally, there is an organized laundry room with plenty of shelving and cabinets and a powder room with beadboard. A chef's dream kitchen featuring granite counter tops, ss appliances, triple slider to the outdoors and abundant 42" cabinets round out the first floor. Ascend the dogleg hardwood floor staircase with wrought iron spindles to a second floor landing overlooking the front entry and your gateway to a double door entry to the master suite featuring tray ceiling, huge walk-in closet and a sprawling full bath with tile surround soaking tub, two sink areas, separate toilet room and a sizable stall shower. A full hall bath, linen closets and three generous size bedrooms, each w/ ample closet space round out the second floor. The basement offers a great space for a TV/game room, bedroom, full bath and double doors to the outdoor walkout staircase. Soak in the outdoors on the Timber TEK deck, under the motorized remote control awning or on the EP Henry paver patio w/ accent wall, garden lighting, grill gazebo and professional landscaping. A large corner lot with fenced-in backyard, plenty of choice plantings and wooded backyard adds to the beauty and privacy of this fabulous outdoor living space. This home is perfectly situated in this desirable neighborhood. It is conveniently located near the development~s walking paths, play areas, and tennis courts. A short drive to main access roads makes it convenient for travel, shopping and dining.

    This property is not currently displayed as for sale or rent on Zillow. This may be different from what's on other websites or public sources.

    Facts & features

    Interior

    Bedrooms & bathrooms
    • Bedrooms: 4
    • Bathrooms: 4
    • Full bathrooms: 3
    • 1/2 bathrooms: 1
    Heating
    • Forced air
    Cooling
    • Central
    Features
    • Basement: Y
    • Has fireplace: Yes
    • Fireplace features: wood stove
    Interior area
    • Total interior livable area: 3,268 sqft
    • Finished area below ground: 0

    Property

    Parking
    • Total spaces: 2
    • Parking features: Garage - Attached
    Features
    • Exterior features: Wood
    Lot
    • Size: 9,583 Square Feet
    Details
    • Parcel number: 01017139
    • Special conditions: Standard

    Construction

    Type & style
    • Home type: SingleFamily
    • Architectural style: Colonial
    Materials
    • Frame
    Condition
    • Year built: 2007

    Community & HOA

    HOA
    • Has HOA: Yes
    • HOA fee: $85 monthly
    Location
    • Region: Fountainville
    • Municipality: BEDMINSTER TWP

    Financial & listing details

    • Price per square foot: $219/sqft
    • Tax assessed value: $469,879
    • Annual tax amount: $6,638

    Price history

    DateEventPrice
    10/5/2020Sold$500,000+2%$153/sqft
    Source: Public Record Report a problem
    7/8/2020Pending sale$490,000$150/sqft
    Source: Keller Williams Real Estate-Doylestown #PABU500292 Report a problem
    7/5/2020Listed for sale$490,000+6.5%$150/sqft
    Source: Keller Williams Real Estate-Doylestown #PABU500292 Report a problem
    7/16/2015Sold$460,000-2.1%$141/sqft
    Source: Public Record Report a problem
    4/30/2015Price change$469,900-2.1%$144/sqft
    Source: Keller Williams - Bucks County Central #6545197 Report a problem
    4/4/2015Listed for sale$479,900-4.1%$147/sqft
    Source: Keller Williams - Bucks County Central #6545197 Report a problem
    9/12/2007Sold$500,590$153/sqft
    Source: Public Record Report a problem

    Public tax history

    YearProperty taxesTax assessment
    2025$6,638 $39,000
    2024$6,638 +1.2%$39,000
    2023$6,560 $39,000
    2022$6,560 $39,000
    2021$6,560 $39,000
    2020$6,560 +0.6%$39,000
    2018$6,521 +0.8%$39,000
    2017$6,472 $39,000
    2016$6,472 $39,000
    2015-- $39,000
    2014-- $39,000
    2013-- $39,000
    2012-- $39,000
    2011-- $39,000
    2010-- $39,000 -25.8%
    2009-- $52,550
    2008-- $52,550 +1025.3%
    2007-- $4,670
    2006-- $4,670
    Find assessor info on the county website

    Neighborhood: 18923

    Nearby schools

    GreatSchools rating
    Schools provided by the listing agent
    • Elementary: BEDMINSTER
    • Middle: PENNRIDGE NORTH
    • High: PENNRDIGE
    • District: PENNRIDGE

    Source: The MLS. This data may not be complete. We recommend contacting the local school district to confirm school assignments for this home.

    Get a cash offer in 3 minutes
    Find out how much your home could sell for in as little as 3 minutes with a no-obligation cash offer.
    Estimated market value
    $714,100
    Get a cash offer in 3 minutes
    Find out how much your home could sell for in as little as 3 minutes with a no-obligation cash offer.
    Estimated market value
    $714,100