Skip main navigation
Off market
  • $704,100

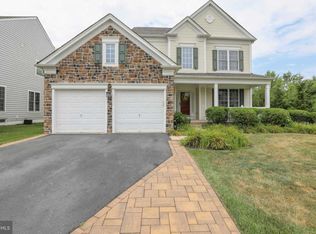
    220 Liberty Trail Ct W, Fountainville, PA 18923

    4beds
    3,696sqft
    SingleFamily
    Built in 2008
    8,276 Square Feet Lot
    $704,100 Zestimate®
    $191/sqft
    $5,134 Estimated rent

    Home value

    $704,100

    $669,000 - $739,000

    $5,134/mo

    Zestimate® history
    Loading
    Loading...

    Owner options

    List your home for rent

    $5,134/mo

    Rent Zestimate®

    Find your next renter with Zillow Rental Manager. Plus, with online applications, you can quickly screen prospective tenants – for free.

    Learn more

    $5,134/mo

    Rent Zestimate®

    Refinance and save

    $4,584/mo

    Est. payment

    Refinancing to a lower rate could help reduce your monthly payments and save thousands over the life of the loan.

    See today's rates

    $4,584/mo

    Est. payment

    Explore your selling options

    Work with a Zillow partner agent

    Leverage their expertise and Zillow's premium Showcase listings to get your home seen by more buyers.

    Get started

    List with your own agent

    Get your home in front of millions of buyers by listing it on Zillow.

    Learn how to do it

    Sell it yourself

    Take full control of how buyers see your home on Zillow by listing For Sale by Owner (FSBO).

    List your home

    What's special

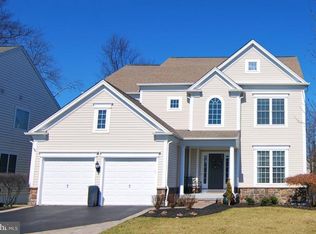
    This is the home you've been patiently waiting for! This spectacular Jamestown II model home in sought after Bedminster Square is overflowing with upgrades throughout. Starting off, well positioned in the community, on a cul-de-sac street you'll have very little traffic and lots of privacy. This home has a Huge side yard as well and offers lots of play room for youngster. Stepping inside you'll immediately recognize the spacious and open floor plan, 2 story foyer and gleaming hardwood floors. To your right is an elegant living room seamlessly conjoined to a formal dining room with wainscot and crown molding. Beyond that is a stunning gourmet kitchen with upgraded 42' cabinetry, beautiful granite counter tops, a spacious center island, S/S appliances, a large pantry, a sunny breakfast room and a butler~s pantry! This is the kitchen everyone wants! Off the breakfast room is outside access to your new stamped concrete patio- come enjoy the upcoming summer in your new home and new patio. Passing through the kitchen you'll step into the spacious yet cozy 2 story family room which boasts a full wall of windows, gas fireplace and rear stairwell to the 2nd floor. First floor also includes an office with french door entry and crown molding, a powder room and access to an attached 2 car garage. Heading upstairs you'll find 4 spacious bedrooms, 2 full bathrooms and laundry facilities. The master suite is fit for a king with a stately tray ceiling, recessed lighting and private 11'x10' master bath with double bowl vanity, soaking tub, tile floors and a stall shower. Second bedroom has access to hall bathroom, all bedrooms are very spacious and second floor also contains the washer and dryer for added living convenience. Are you ready for the best part? Come take a look at this stunning basement with over 600 sq/ft of finished space, a bar, projection screen theatre area, room for the pool table, entertaining or anything else you can imagine! With the basement space this home boasts approximately 3,700 sq/ft! Plenty of extra storage space as well. Basement is also plumbed for another bathroom, there are 2 sump pumps and a new water heater. The home also offers dual zone HVAC, whole house humidifier, Nest hvac control, basement egress window and much more. Conveniently located moments from Doylestown and within the acclaimed Pennridge School District. This home has it all- come see for yourself!

    This property is not currently displayed as for sale or rent on Zillow. This may be different from what's on other websites or public sources.
    Facts & features

    Interior

    Bedrooms & bathrooms
    • Bedrooms: 4
    • Bathrooms: 3
    • Full bathrooms: 2
    • 1/2 bathrooms: 1
    Heating
    • Forced air, Gas
    Cooling
    • Central
    Appliances
    • Included: Dishwasher, Dryer, Microwave, Range / Oven, Refrigerator
    Features
    • Flooring: Tile, Carpet, Hardwood
    • Has fireplace: Yes
    • Fireplace features: wood stove
    Interior area
    • Total interior livable area: 3,696 sqft

    Property

    Parking
    • Total spaces: 2
    • Parking features: Garage - Attached
    Features
    • Exterior features: Other
    Lot
    • Size: 8,276 Square Feet
    Details
    • Parcel number: 01017140

    Construction

    Type & style
    • Home type: SingleFamily
    Materials
    • Frame
    • Roof: Shake / Shingle
    Condition
    • Year built: 2008

    Community & HOA

    HOA
    • Has HOA: Yes
    • HOA fee: $75 monthly
    Location
    • Region: Fountainville

    Financial & listing details

    • Price per square foot: $191/sqft
    • Tax assessed value: $448,674
    • Annual tax amount: $6,338

    Price history

    DateEventPrice
    8/5/2019Sold$446,000-3%$121/sqft
    Source: Public Record Report a problem
    6/14/2019Pending sale$459,900$124/sqft
    Source: BHHS Keystone Properties #PABU466146 Report a problem
    5/30/2019Price change$459,900-2.1%$124/sqft
    Source: BHHS Keystone Properties #PABU466146 Report a problem
    5/13/2019Price change$469,900-2.1%$127/sqft
    Source: BHHS Keystone Properties #PABU466146 Report a problem
    5/6/2019Price change$479,900+2.1%$130/sqft
    Source: BHHS Keystone Properties #PABU466146 Report a problem
    5/5/2019Price change$469,900-2.1%$127/sqft
    Source: BHHS Keystone Properties #PABU466146 Report a problem
    4/23/2019Listed for sale$479,900+21.5%$130/sqft
    Source: BHHS Keystone Properties #PABU466146 Report a problem
    5/3/2013Sold$395,000-1.2%$107/sqft
    Source: Public Record Report a problem
    2/1/2013Listed for sale$399,900+5.2%$108/sqft
    Source: Rich Kirk Realty #6163215 Report a problem
    1/28/2010Sold$380,000-4.8%$103/sqft
    Source: Public Record Report a problem
    12/18/2009Price change$399,000-7.2%$108/sqft
    Source: Prudential Fox and Roach, Realtors #5600009 Report a problem
    9/27/2009Listed for sale$429,900+12.8%$116/sqft
    Source: Doylestown #5600009 Report a problem
    1/28/2009Sold$381,115$103/sqft
    Source: Public Record Report a problem

    Public tax history

    YearProperty taxesTax assessment
    2025$6,338 $37,240
    2024$6,338 +1.2%$37,240
    2023$6,264 $37,240
    2022$6,264 $37,240
    2021$6,264 $37,240
    2020$6,264 +0.6%$37,240
    2018$6,227 +0.8%$37,240
    2017$6,180 $37,240
    2016$6,180 $37,240
    2015-- $37,240
    2014-- $37,240
    2013-- $37,240
    2012-- $37,240
    2011-- $37,240
    2010-- $37,240 +770.1%
    2009-- $4,280
    2008-- $4,280
    2007-- $4,280
    2006-- $4,280
    Find assessor info on the county website

    Neighborhood: 18923

    Nearby schools

    GreatSchools rating
    Schools provided by the listing agent
    • High: Pennridge
    • District: Pennridge

    Source: The MLS. This data may not be complete. We recommend contacting the local school district to confirm school assignments for this home.

    Get a cash offer in 3 minutes
    Find out how much your home could sell for in as little as 3 minutes with a no-obligation cash offer.
    Estimated market value
    $704,100
    Get a cash offer in 3 minutes
    Find out how much your home could sell for in as little as 3 minutes with a no-obligation cash offer.
    Estimated market value
    $704,100