SHOP LOVERS—THIS ONE IS FOR YOU! The impressive 1,050 sq. ft. detached pole-building shop offers two large roll-up doors, concrete floor, insulation, lighting, built-in work and storage areas, plus plenty of room for projects, equipment, toys, or additional storage. An expansive gravel area provides easy access and abundant parking for RVs, trailers, and extra vehicles. Built in2022, this beautiful 2,037 sq. ft. home sits on 1 acre and delivers the country lifestyle you’ve been looking for in Prosser. Inside, the bright open-concept floor plan features a spacious kitchen with a large island, abundant cabinetry, stainless appliances, and plenty of gathering space. The adjoining living area is highlighted by a cozy fireplace, built-ins, and large windows that bring in natural light. The primary suite offers a relaxing retreat with a freestanding soaking tub, tiled walk-in shower, dual-sink vanity, and generous walk-in closet. A separate laundry room provides additional convenience and storage. Step outside to enjoy the covered patio, landscaped yard, and a dedicated outdoor fire pit area perfect for gathering while taking in the wide-open country views. With a nearly new home, 1 acre of land, an exceptional 1,050 sq. ft. shop, RV and equipment parking, and room to spread out, this property offers a hard-to-find combination of comfort, functionality, and Prosser country living.
Pending
Listed by: Keller Williams Tri-Cities • Cynthia M. Poletski
$650,000
217 Lower County Line Rd, Prosser, WA 99350
4beds
2,030sqft
Single Family Residence
Built in 2022
4,356 Square Feet Lot
$644,400 Zestimate®
$320/sqft
$-- HOA
What's special
Landscaped yardCovered patioRv and equipment parkingWide-open country viewsFreestanding soaking tubTiled walk-in showerDual-sink vanity
- --
- on Zillow
- 1,408
- views
- 82
- saves
Likely to sell faster than
Zillow last checked:
Listing updated:
Listed by:
Cynthia M. Poletski,
Keller Williams Tri-Cities
Source: NWMLS as distributed by MLS GRID,MLS#: 2573115
Facts & features
Interior
Bedrooms & bathrooms
- Bedrooms: 4
- Bathrooms: 2
- Full bathrooms: 2
- Main level bathrooms: 2
- Main level bedrooms: 4
Primary bedroom
- Level: Main
Bedroom
- Level: Main
Bedroom
- Level: Main
Bedroom
- Level: Main
Bathroom full
- Level: Main
Bathroom full
- Level: Main
Great room
- Level: Main
Kitchen with eating space
- Level: Main
Utility room
- Level: Main
Heating
- Fireplace, Forced Air, Heat Pump, Electric
Cooling
- Forced Air, Heat Pump
Appliances
- Included: Stove(s)/Range(s), Water Heater: electric, Water Heater Location: garage
Features
- Ceiling Fan(s), Pantry
- Flooring: Laminate, Carpet
- Windows: Dbl Pane/Storm Window
- Basement: None
- Number of fireplaces: 1
- Fireplace features: Electric, Main Level: 1, Fireplace
Interior area
- Total structure area: 2,030
- Total interior livable area: 2,030 sqft
Property
Parking
- Total spaces: 13
- Parking features: Driveway, Attached Garage, Detached Garage, RV Parking
- Has attached garage: Yes
- Covered spaces: 7
- Uncovered spaces: 6
Features
- Levels: One
- Stories: 1
- Patio & porch: Ceiling Fan(s), Dbl Pane/Storm Window, Fireplace, Pantry, Sprinkler System, Walk-In Closet(s), Water Heater
- Has view: Yes
- View description: Mountain(s)
- Frontage length: Waterfront Ft: n/a
Lot
- Size: 4,356 Square Feet
- Features: Fenced-Fully, High Speed Internet, Irrigation, Outdoor Fireplace, Patio, RV Parking, Shop, Sprinkler System
- Topography: Level
- Residential vegetation: Garden Space
Details
- Parcel number: 106842012664002
- Zoning: Residential
- Zoning description: Jurisdiction: County
- Special conditions: Standard
Construction
Type & style
- Home type: SingleFamily
- Architectural style: 1 Story
- Property subtype: Single Family Residence
Materials
- Cement Planked, Cement Plank
- Roof: Composition
Condition
- Very Good
- Year built: 2022
- Major remodel year: 2022
Utilities & green energy
- Electric: Company: Benton REA
- Sewer: Septic Tank
- Water: Private
Community & HOA
Community
- Subdivision: Benton
Location
- Region: Prosser
Financial & listing details
- Price per square foot: $320/sqft
- Tax assessed value: $545,730
- Annual tax amount: $5,311
- Date on market: 8/23/2026
- Listing terms: Conventional,VA Loan
- Inclusions: Stove(s)/Range(s)
- Road surface type: Dirt
Estimated market value
$644,400
$612,000 - $677,000
$2,391/mo
Price history
| Date | Event | Price |
|---|---|---|
| 9/17/2026 | Pending sale | $650,000$320/sqft |
Source:  NWMLS as distributed by MLS GRID #2573115 Report a problem NWMLS as distributed by MLS GRID #2573115 Report a problem | ||
| 8/29/2026 | Contingent | $650,000$320/sqft |
Source:  PACMLS as distributed by MLS GRID #295871 Report a problem PACMLS as distributed by MLS GRID #295871 Report a problem | ||
| 8/21/2026 | Listed for sale | $650,000+17.1%$320/sqft |
Source: PACMLS as distributed by MLS GRID #295871 Report a problem | ||
| 12/30/2022 | Sold | $555,000-3.5%$273/sqft |
Source: PACMLS as distributed by MLS GRID #263522 Report a problem | ||
| 11/7/2022 | Listed for sale | $575,000$283/sqft |
Source: PACMLS as distributed by MLS GRID #263522 Report a problem | ||
| 11/7/2022 | Pending sale | $575,000$283/sqft |
Source: PACMLS as distributed by MLS GRID #263522 Report a problem | ||
| 11/1/2022 | Price change | $575,000-2.4%$283/sqft |
Source: PACMLS as distributed by MLS GRID #263522 Report a problem | ||
| 9/29/2022 | Price change | $589,000-1.7%$290/sqft |
Source: PACMLS as distributed by MLS GRID #263522 Report a problem | ||
| 9/2/2022 | Price change | $599,000-3.4%$295/sqft |
Source: PACMLS as distributed by MLS GRID #263522 Report a problem | ||
| 8/5/2022 | Listed for sale | $620,000+342.9%$305/sqft |
Source: PACMLS as distributed by MLS GRID #263522 Report a problem | ||
| 1/1/2022 | Listing removed | -- |
Source: PACMLS as distributed by MLS GRID #254757 Report a problem | ||
| 8/9/2021 | Listing removed | $140,000-3.4%$69/sqft |
Source: PACMLS as distributed by MLS GRID #254757 Report a problem | ||
| 7/13/2021 | Price change | $145,000-3.3%$71/sqft |
Source: PACMLS as distributed by MLS GRID #254757 Report a problem | ||
| 7/2/2021 | Listed for sale | $150,000+38.9%$74/sqft |
Source: PACMLS as distributed by MLS GRID #254757 Report a problem | ||
| 6/15/2021 | Sold | $108,000-9.6%$53/sqft |
Source:  Yakima #21-162 Report a problem Yakima #21-162 Report a problem | ||
| 4/29/2021 | Price change | $119,500-4.4%$59/sqft |
Source: Yakima #21-162 Report a problem | ||
| 1/25/2021 | Listed for sale | $125,000+40.4%$62/sqft |
Source: Home Smart Elite Brokers #21-162 Report a problem | ||
| 10/25/2019 | Sold | $89,000-6.3%$44/sqft |
Source: Yakima #19-2210 Report a problem | ||
| 10/7/2019 | Listed for sale | $95,000$47/sqft |
Source: CENTURY 21 Northwest Realty #19-2210 Report a problem | ||
| 10/7/2019 | Pending sale | $95,000$47/sqft |
Source: CENTURY 21 Northwest Realty #19-2210 Report a problem | ||
| 9/1/2019 | Listed for sale | $95,000$47/sqft |
Source: Century 21 Yakima Branch #19-2210 Report a problem | ||
Public tax history
| Year | Property taxes | Tax assessment |
|---|---|---|
| 2024 | $5,450 +516.5% | $545,730 +542% |
| 2023 | $884 -7.9% | $85,000 |
| 2022 | $960 -7.1% | $85,000 |
| 2021 | $1,033 +0.8% | $85,000 |
| 2020 | $1,025 -2.7% | $85,000 |
| 2019 | $1,053 +6.2% | $85,000 |
| 2018 | $992 +125.5% | $85,000 +180.1% |
| 2017 | $440 +39.3% | $30,350 |
| 2016 | $316 | $30,350 |
| 2015 | $316 -2.5% | $30,350 |
| 2014 | $324 | $30,350 |
| 2013 | $324 | $30,350 |
| 2012 | -- | $30,350 +80.7% |
| 2011 | -- | $16,800 |
| 2010 | -- | $16,800 |
| 2009 | -- | $16,800 |
| 2008 | -- | -- |
| 2007 | -- | -- |
| 2006 | -- | -- |
Find assessor info on the county website
Monthly payment
Est. payment
Payment breakdown
Explore the cost of this home by adjusting the details. Changes won't be saved.Climate risks
Neighborhood: 99350
Similar homes
- $650,0004 bd3 ba2.2k sqft168802 W Johnson Rd, Prosser, WA 99350For Sale
 MLS ID #291810, Tami Tiplady, Community First Realty. PACMLS as distributed by MLS GRID
 - $648,0004 bd4 ba2.5k sqft144001 W North River Rd, Prosser, WA 99350For Sale
 MLS ID #294750, Leah Mercer, Windermere Group One/Tri-Cities. PACMLS as distributed by MLS GRID
 - $549,9003 bd2 ba1.8k sqft173403 W Byron Rd, Prosser, WA 99350For Sale
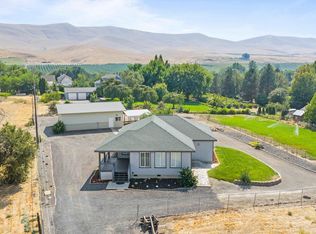 MLS ID #295611, Travis Davis, Coldwell Banker Tomlinson. PACMLS as distributed by MLS GRID
 - $575,9904 bd3 ba2.2k sqft1409 SW Kelandren Dr, Prosser, WA 99350New Construction
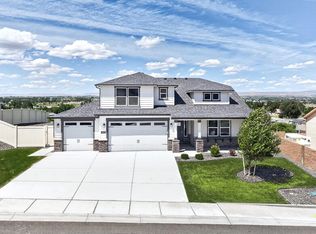 MLS ID #292644, Zavier Glover, New Home Star Washington LLC. PACMLS as distributed by MLS GRID
 - $779,0003 bd2 ba2.4k sqft24282 S 242nd Pr SW, Prosser, WA 99350For SaleMLS ID #294353, Scott C Matson, Keller Williams Realty Tri-Cities. PACMLS as distributed by MLS GRID
- $499,9003 bd3 ba2.2k sqft215 SW Mariposa Ct, Prosser, WA 99350For SaleMLS ID #295319, Ken Olsen, Retter and Company Sotheby's. PACMLS as distributed by MLS GRID
- $529,0003 bd2 ba1.8k sqft1419 SW Kelandren Dr, Prosser, WA 99350For SaleMLS ID #291686, GEOFF BOWLSBY, Century 21-Tri-Cities. PACMLS as distributed by MLS GRID
- $575,0003 bd3 ba2.1k sqft129601 W Swain Rd, Prosser, WA 99350For SaleMLS ID #292573, Katie Copeland, RE/MAX Northwest REALTORS. PACMLS as distributed by MLS GRID
- $435,0002 bd2 ba1.4k sqft19902 S 1745 Prsw, Prosser, WA 99350For SaleMLS ID #295472, Kristine Connolly, Coldwell Banker Tomlinson. PACMLS as distributed by MLS GRID
- $749,9004 bd3 ba2.5k sqft2050 Olmstead Rd, Grandview, WA 98930For SaleMLS ID #293100, GEOFF BOWLSBY, Century 21-Tri-Cities. PACMLS as distributed by MLS GRID
- $521,0004 bd3 ba2.4k sqft313 Ruby Ave, Grandview, WA 98930For SaleMLS ID #296146, Miguel Orozco, EXP Realty, LLC Tri Cities. PACMLS as distributed by MLS GRID
- $395,0004 bd1 ba1.5k sqft1314 Grant Ave, Prosser, WA 99350For SaleMLS ID #295293, Kampbell Blair, Webb's Realty & Associates, LLC. PACMLS as distributed by MLS GRID
- $506,5003 bd3 ba2k sqft208 Scott Rd, Prosser, WA 99350New ConstructionMLS ID #293981, Jeff Graff, Century 21-Tri-Cities. PACMLS as distributed by MLS GRID
