Under contract-accepting backup offers. PRICED TO SELL!!! Welcome to this 2 bedroom, 2 bathroom residence in one of the area's most desirable 55+ communities. Designed for both comfort and functionality, this home features a spacious primary suite with three closets, providing exceptional storage, along with a private guest suite perfect for hosting family and friends. With a bright, comfortable layout and access to community amenities, this property offers the ideal blend of relaxation, convenience, and low maintenance living. Newer windows, roof resealed 2025, new stovetop 2025, newer stack top washer and dryer. French Doors lead onto a large front porch 20 x 10. The park amenities are numerous and include2 heated pools, 2 hot tubs, a fitness center, tennis courts, bocce ball, corn hole, horseshoes, billiards, ping pong, game room, Tiki Hut, 2 Clubhouses, and free community bus transportation to local shops and outings. There are also numerous activities and social events for all community members to take part in. The low HOA fee includes Cable TV and Internet, Lawn Maintenance and all amenities. Located just minutes from downtown Venice and pristine beaches with easy access to shopping, dining, and other entertainment options. Whether you are enjoying a sunset stroll on the beach or exploring the charm of downtown Venice, this location offers the best of Florida living.
Under contract
Price cut: $5K (6/11)
$114,900
217 MANTUA DRIVE, VENICE, FL 34285
2beds
1,104sqft
Mobile Home
Built in 1970
4,324 Square Feet Lot
$-- Zestimate®
$104/sqft
$229/mo HOA
What's special
Bright comfortable layoutPrivate guest suiteNewer windows
- 112 days |
- 13 |
- 0 |
Zillow last checked:
Listing updated:
Listed by:
Kathy Scanlon 941-412-5309,
ZENNER REALTY 386-275-5609
Source: Stellar MLS,MLS#: N6143779 Originating MLS: Venice
Originating MLS: Venice
Facts & features
Interior
Bedrooms & bathrooms
- Bedrooms: 2
- Bathrooms: 2
- Full bathrooms: 2
Primary bedroom
- Features: Ceiling Fan(s), En Suite Bathroom, Dual Closets
- Level: First
- Area: 192 Square Feet
- Dimensions: 16x12
Bedroom 2
- Features: Ceiling Fan(s), En Suite Bathroom, Built-in Closet
- Level: First
- Area: 156 Square Feet
- Dimensions: 13x12
Primary bathroom
- Features: Shower No Tub
- Level: First
Primary bathroom
- Features: Tub With Shower
- Level: First
- Area: 45 Square Feet
- Dimensions: 9x5
Bonus room
- Features: No Closet
- Level: First
- Area: 40 Square Feet
- Dimensions: 8x5
Dining room
- Level: First
- Area: 96 Square Feet
- Dimensions: 12x8
Kitchen
- Level: First
- Area: 99 Square Feet
- Dimensions: 11x9
Laundry
- Level: First
- Area: 28 Square Feet
- Dimensions: 7x4
Living room
- Level: First
- Area: 312 Square Feet
- Dimensions: 24x13
Workshop
- Level: First
- Area: 64 Square Feet
- Dimensions: 8x8
Heating
- Central, Electric
Cooling
- Central Air
Appliances
- Included: Oven, Dryer, Electric Water Heater, Microwave, Refrigerator, Washer
- Laundry: Outside
Features
- Built-in Features, Ceiling Fan(s), Living Room/Dining Room Combo, Open Floorplan, Primary Bedroom Main Floor
- Flooring: Carpet, Vinyl
- Doors: French Doors
- Windows: Window Treatments
- Has fireplace: No
- Furnished: Yes
Interior area
- Total structure area: 2,016
- Total interior livable area: 1,104 sqft
Video & virtual tour
Property
Parking
- Total spaces: 2
- Parking features: Covered
- Carport spaces: 2
Features
- Levels: One
- Stories: 1
- Patio & porch: Front Porch
- Exterior features: Lighting, Storage
- Pool features: Heated, In Ground
Lot
- Size: 4,324 Square Feet
- Features: Landscaped
Details
- Additional structures: Shed(s), Storage
- Parcel number: 0427011101
- Zoning: RMH
- Special conditions: None
Construction
Type & style
- Home type: MobileManufactured
- Property subtype: Mobile Home
Materials
- Vinyl Siding
- Foundation: Crawlspace
- Roof: Metal
Condition
- New construction: No
- Year built: 1970
Utilities & green energy
- Sewer: Public Sewer
- Water: Public
- Utilities for property: BB/HS Internet Available, Cable Connected, Electricity Connected, Sewer Connected, Street Lights, Underground Utilities, Water Connected
Community & HOA
Community
- Features: Clubhouse, Fitness Center, Golf Carts OK, Pool
- Pet fee: $0 monthly
- Senior community: Yes
- Subdivision: VENICE ISLE
HOA
- Has HOA: Yes
- Services included: Cable TV, Common Area Taxes, Community Pool, Reserve Fund, Internet, Manager, Pool Maintenance, Private Road, Recreational Facilities
- HOA fee: $229 monthly
- HOA name: Andrea Mazar
- HOA phone: 941-488-9648
Location
- Region: Venice
Financial & listing details
- Price per square foot: $104/sqft
- Tax assessed value: $123,600
- Annual tax amount: $2,043
- Date on market: 4/10/2026
- Cumulative days on market: 71 days
- Listing terms: Cash
- Ownership: Co-op
- Total actual rent: 0
- Electric utility on property: Yes
- Road surface type: Paved, Asphalt
- Body type: Double Wide
Kathy Scanlon
Kathy Scanlon
(941) 412-5309
By pressing Contact Agent, you agree that the real estate professional identified above may call/text you about your search, which may involve use of automated means and pre-recorded/artificial voices. You don't need to consent as a condition of buying any property, goods, or services. Message/data rates may apply. You also agree to our Terms of Use. Zillow does not endorse any real estate professionals. We may share information about your recent and future site activity with your agent to help them understand what you're looking for in a home.
Estimated market value
Not available
Estimated sales range
Not available
$1,897/mo
Price history
| Date | Event | Price |
|---|---|---|
| 7/8/2026 | Contingent | $114,900$104/sqft |
Source:  Stellar MLS #N6143779 Report a problem Stellar MLS #N6143779 Report a problem | ||
| 6/22/2026 | Pending sale | $114,900$104/sqft |
Source: Stellar MLS #N6143779 Report a problem | ||
| 6/11/2026 | Price change | $114,900-4.2%$104/sqft |
Source: Stellar MLS #N6143779 Report a problem | ||
| 4/10/2026 | Listed for sale | $119,900-4%$109/sqft |
Source: Stellar MLS #N6143779 Report a problem | ||
| 4/25/2025 | Listing removed | $124,900$113/sqft |
Source: Stellar MLS #N6137685 Report a problem | ||
| 4/16/2025 | Price change | $124,900-3.8%$113/sqft |
Source: Stellar MLS #N6137685 Report a problem | ||
| 3/31/2025 | Price change | $129,900-3.8%$118/sqft |
Source: Stellar MLS #N6137685 Report a problem | ||
| 3/10/2025 | Listed for sale | $135,000+17.4%$122/sqft |
Source: Stellar MLS #N6137685 Report a problem | ||
| 6/24/2024 | Sold | $115,000-17.9%$104/sqft |
Source: Stellar MLS #N6132371 Report a problem | ||
| 6/19/2024 | Pending sale | $140,000$127/sqft |
Source: Stellar MLS #N6132371 Report a problem | ||
| 6/12/2024 | Listed for sale | $140,000$127/sqft |
Source: Stellar MLS #N6132371 Report a problem | ||
| 6/6/2024 | Pending sale | $140,000$127/sqft |
Source: Stellar MLS #N6132371 Report a problem | ||
| 6/3/2024 | Price change | $140,000-3.4%$127/sqft |
Source: Stellar MLS #N6132371 Report a problem | ||
| 5/24/2024 | Price change | $145,000-2%$131/sqft |
Source: Stellar MLS #N6132371 Report a problem | ||
| 5/6/2024 | Price change | $148,000-1.3%$134/sqft |
Source: Stellar MLS #N6132371 Report a problem | ||
| 4/24/2024 | Price change | $150,000-3.2%$136/sqft |
Source: Stellar MLS #N6132371 Report a problem | ||
| 4/12/2024 | Listed for sale | $155,000$140/sqft |
Source: Stellar MLS #N6132371 Report a problem | ||
Public tax history
| Year | Property taxes | Tax assessment |
|---|---|---|
| 2025 | $1,977 +97.4% | $123,600 +75.9% |
| 2024 | $1,001 +12.5% | $70,273 +3% |
| 2023 | $890 +6.5% | $68,226 +3% |
| 2022 | $835 +3% | $66,239 +3% |
| 2021 | $811 +1.5% | $64,310 +1.4% |
| 2020 | $799 +5.4% | $63,422 +2.3% |
| 2019 | $758 | $61,996 +1.9% |
| 2018 | $758 +4.3% | $60,840 +2.1% |
| 2017 | $727 +0% | $59,589 -23.6% |
| 2016 | $727 +1.2% | $78,000 +26.4% |
| 2015 | $719 -0.9% | $61,700 +8.9% |
| 2014 | $725 +0% | $56,647 |
| 2013 | $725 +1.7% | $56,647 +1.7% |
| 2012 | $713 +1.9% | $55,700 +1.5% |
| 2011 | $700 -9.4% | $54,900 -12.5% |
| 2010 | $773 +6.6% | $62,710 +2.7% |
| 2009 | $725 | $61,061 +0.1% |
| 2008 | $725 -43.3% | $61,000 -18.4% |
| 2007 | $1,279 | $74,800 -7.7% |
| 2006 | -- | $81,000 +35.9% |
| 2005 | -- | $59,600 +125.8% |
| 2004 | $638 +13.3% | $26,400 +28.2% |
| 2003 | $563 | $20,600 |
| 2002 | -- | -- |
| 2001 | -- | -- |
| 2000 | -- | -- |
Find assessor info on the county website
Monthly payment
Climate risks
Neighborhood: 34285
Nearby schools
GreatSchools rating
- 6/10Garden Elementary SchoolGrades: K-5Distance: 1.8 mi
- 7/10Venice Middle SchoolGrades: 6-8Distance: 4.6 mi
- 7/10Venice Senior High SchoolGrades: 9-12Distance: 1 mi
- $72,7002 bd2 ba672 sqft215 Mantua Dr, Venice, FL 34285Off Market
- $107,2002 bd2 ba1k sqft301 Mantua Dr, Venice, FL 34285Off Market
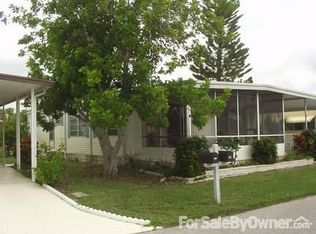
- $48,5002 bd2 ba864 sqft308 Roma Rd, Venice, FL 34285Sold
- $89,2002 bd2 ba864 sqft306 Roma Rd, Venice, FL 34285Off Market
- $165,0002 bd2 ba1k sqft216 Mantua Dr, Venice, FL 34285Off Market
- $72,9002 bd2 ba815 sqft213 Mantua Dr, Venice, FL 34285Off Market
- $192,4002 bd2 ba1.1k sqft310 Roma Rd, Venice, FL 34285Off Market
- $97,3002 bd2 ba840 sqft303 Mantua Dr, Venice, FL 34285Off Market
Similar homes
- $119,9002 bd2 ba960 sqft205 VIA VENETO, VENICE, FL 34285For Sale
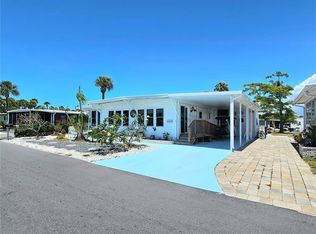
 MLS ID #N6144126, Kari Battaglia, PA, NEXTHOME SUNCOAST. Stellar MLS
 - $120,0002 bd2 ba864 sqft206 ROMA ROAD, VENICE, FL 34285For Sale
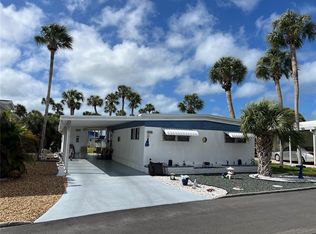 MLS ID #N6143787, Neville Demo, VENICE ISLE REAL ESTATE SALES. Stellar MLS
 - $130,0002 bd2 ba1.1k sqft633 COMO DRIVE, VENICE, FL 34285For Sale
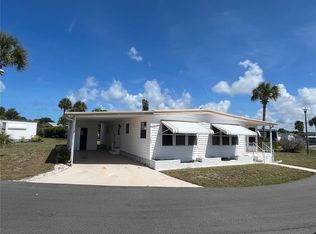 MLS ID #N6144759, Neville Demo, VENICE ISLE REAL ESTATE SALES. Stellar MLS
 - $136,0002 bd2 ba960 sqft213 COMO DRIVE, VENICE, FL 34285For Sale
 MLS ID #N6144618, Kathy Scanlon, ZENNER REALTY. Stellar MLS
 - $130,0002 bd2 ba1k sqft828 TRENTO, VENICE, FL 34285For SaleMLS ID #N6142982, Neville Demo, VENICE ISLE REAL ESTATE SALES. Stellar MLS
- $120,0002 bd2 ba1.1k sqft28 Bliss Rd, Venice, FL 34285For SaleMLS ID #11681241, Amanda Sachkar, Lighthouse Mobile Home Sales. My State MLS
- $109,0002 bd2 ba792 sqft626 CERVINA DRIVE, VENICE, FL 34285For SaleMLS ID #N6130697, Neville Demo, VENICE ISLE REAL ESTATE SALES. Stellar MLS
- $130,0002 bd2 ba912 sqft873 BAVENO DRIVE, VENICE, FL 34285For SaleMLS ID #N6143157, Neville Demo, VENICE ISLE REAL ESTATE SALES. Stellar MLS
- $135,0002 bd2 ba1.1k sqft958 CORTINA BOULEVARD, VENICE, FL 34285For SaleMLS ID #N6143149, Neville Demo, VENICE ISLE REAL ESTATE SALES. Stellar MLS
- $139,9002 bd2 ba1.1k sqft824 CERVINA DRIVE, VENICE, FL 34285For SaleMLS ID #N6141423, Neville Demo, VENICE ISLE REAL ESTATE SALES. Stellar MLS
- $140,0002 bd2 ba960 sqft891 GRADO DRIVE, VENICE, FL 34285For SaleMLS ID #N6144760, Neville Demo, VENICE ISLE REAL ESTATE SALES. Stellar MLS
- $135,0002 bd2 ba1k sqft806 JOLANDA CIRCLE, VENICE, FL 34285For SaleMLS ID #N6139796, Neville Demo, VENICE ISLE REAL ESTATE SALES. Stellar MLS
- $150,0002 bd2 ba1k sqft824 TRENTO, VENICE, FL 34285For SaleMLS ID #N6144439, Neville Demo, VENICE ISLE REAL ESTATE SALES. Stellar MLS
- $145,0002 bd2 ba1.1k sqft919 CORTINA BOULEVARD, VENICE, FL 34285For SaleMLS ID #N6142345, Neville Demo, VENICE ISLE REAL ESTATE SALES. Stellar MLS
- $159,0002 bd2 ba1.1k sqft609 CERVINA DRIVE, VENICE, FL 34285For SaleMLS ID #N6144947, Neville Demo, VENICE ISLE REAL ESTATE SALES. Stellar MLS
- $160,0002 bd2 ba1.1k sqft825 JOLANDA CIRCLE, VENICE, FL 34285For SaleMLS ID #N6144289, Neville Demo, VENICE ISLE REAL ESTATE SALES. Stellar MLS
- $79,0002 bd2 ba780 sqft426 BOXWOOD DRIVE, VENICE, FL 34285For SaleMLS ID #N6141732, Cherie De Hay, SETTLES REAL ESTATE LLC. Stellar MLS
- $168,0002 bd2 ba1.1k sqft822 BAVENO DRIVE, VENICE, FL 34285For SaleMLS ID #N6143581, Neville Demo, VENICE ISLE REAL ESTATE SALES. Stellar MLS
- $160,0002 bd2 ba1.2k sqft798 GRADO DRIVE, VENICE, FL 34285For SaleMLS ID #N6141856, Neville Demo, VENICE ISLE REAL ESTATE SALES. Stellar MLS
- $170,0002 bd2 ba1.2k sqft518 CERVINA DRIVE N, VENICE, FL 34285For SaleMLS ID #N6141281, Neville Demo, VENICE ISLE REAL ESTATE SALES. Stellar MLS
