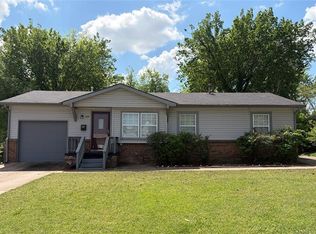
Step right up, folks, and feast your eyes on 217 N Garrison Ave, Sperry OK 74073! This charming single-family residence, built in 1970, is more than just a house; it's a launchpad for your next great adventure. Get ready to ditch the dull and embrace the delightful in this perfectly playful pad! With two cozy bedrooms, this home is just begging for slumber parties, pillow forts, or perhaps a dedicated space for you to relax. Each room is a blank canvas, ready for your wildest decorating dreams to come true, whether you're envisioning a serene sanctuary or a vibrant creative hub. Large backyard with a spacious patio and basketball goal that is just ready for backyard BBQ's and entertaining. Under 10 miles to Skiatook lake for fishing, hunting, camping, or boating fun. Less than 20 minutes to downtown Tulsa, or Owasso Don't let this playful paradise slip through your fingers – it's time to make some memories!
For sale
$165,000
217 N Garrison Ave, Sperry, OK 74073
2beds
975sqft
Single Family Residence
Built in 1970
8,407 Square Feet Lot
$-- Zestimate®
$169/sqft
$-- HOA
What's special
Spacious patioLarge backyardTwo cozy bedroomsBasketball goal
- 58 days
- 214
- 14
Zillow last checked:
Listing updated:
Listed by:
Bobby Sappington 918-607-9705,
Okla Real Estate Professionals
Source: MLS Technology, Inc.,MLS#: 2630153 Originating MLS: MLS Technology
Originating MLS: MLS TechnologyFacts & features
Interior
Bedrooms & bathrooms
- Bedrooms: 2
- Bathrooms: 2
- Full bathrooms: 1
- 1/2 bathrooms: 1
Bedroom
- Description: Bedroom,Private Bath
- Level: First
Bedroom
- Description: Bedroom,No Bath
- Level: First
Bathroom
- Description: Hall Bath,Bathtub
- Level: First
Bonus room
- Description: Additional Room,
- Level: First
Great room
- Description: Great Room/Combo,
- Level: First
Kitchen
- Description: Kitchen,
- Level: First
Kitchen
- Description: Kitchen,Eat-In
- Level: First
Living room
- Description: Living Room,Great Room
- Level: First
Utility room
- Description: Utility Room,Inside
- Level: First
Heating
- Central, Gas
Cooling
- Central Air
Appliances
- Included: Built-In Oven, Cooktop, Gas Water Heater, Oven, Range, Refrigerator
- Laundry: Electric Dryer Hookup
Features
- Laminate Counters, Other, Ceiling Fan(s), Electric Oven Connection, Electric Range Connection
- Flooring: Carpet, Vinyl
- Doors: Storm Door(s)
- Windows: Vinyl, Insulated Windows
- Basement: Crawl Space
- Has fireplace: No
Interior area
- Total structure area: 975
- Total interior livable area: 975 sqft
Property
Features
- Levels: One
- Stories: 1
- Patio & porch: Patio
- Exterior features: Concrete Driveway
- Pool features: None
- Fencing: Chain Link
- Waterfront features: Beach Access, Boat Ramp/Lift Access
- Body of water: Skiatook Lake
Lot
- Size: 8,407 Square Feet
- Features: Greenbelt
Details
- Additional structures: None
- Parcel number: 63725121300670
Construction
Type & style
- Home type: SingleFamily
- Architectural style: Ranch
- Property subtype: Single Family Residence
Materials
- Brick, Wood Frame
- Foundation: Crawlspace
- Roof: Asphalt,Fiberglass
Condition
- Year built: 1970
Utilities & green energy
- Sewer: Public Sewer
- Water: Public
- Utilities for property: Cable Available, Electricity Available, Natural Gas Available, Phone Available, Sewer Available, Water Available
Green energy
- Energy efficient items: Windows
Community & HOA
Community
- Features: Marina, Sidewalks
- Security: No Safety Shelter
- Subdivision: Lollar Addn
HOA
- Has HOA: No
Location
- Region: Sperry
Financial & listing details
- Price per square foot: $169/sqft
- Tax assessed value: $48,164
- Annual tax amount: $591
- Date on market: 8/13/2026
- Cumulative days on market: 34 days
- Listing terms: Conventional,FHA,USDA Loan,VA Loan
- Exclusions: n/a
Estimated market value
Not available
Estimated sales range
Not available
Not available
Price history
| Date | Event | Price |
|---|---|---|
| 8/14/2026 | Listed for sale | $165,000$169/sqft |
Source:  MLS Technology, Inc. #2630153 Report a problem MLS Technology, Inc. #2630153 Report a problem | ||
Public tax history
| Year | Property taxes | Tax assessment |
|---|---|---|
| 2025 | $591 +5.2% | $5,298 +5% |
| 2024 | $562 +5.2% | $5,046 +5% |
| 2023 | $534 +4.2% | $4,805 +5% |
| 2022 | $512 +5.5% | $4,577 +5% |
| 2021 | $486 +4.9% | $4,359 +5% |
| 2020 | $463 +4.4% | $4,151 +5% |
| 2019 | $444 -0.1% | $3,953 +5% |
| 2018 | $444 +5% | $3,765 +5% |
| 2017 | $423 +8.7% | $3,586 |
| 2016 | $389 | $3,586 |
| 2015 | $389 +0.8% | $3,586 |
| 2014 | $386 | $3,586 |
| 2013 | -- | $3,586 |
| 2012 | -- | $3,586 |
| 2011 | -- | $3,586 |
| 2010 | -- | $3,586 |
| 2009 | -- | $3,586 |
| 2008 | -- | $3,586 +3.8% |
| 2007 | -- | $3,456 +5% |
| 2006 | -- | $3,291 +5% |
| 2005 | -- | $3,135 |
| 2004 | $341 | $3,135 |
| 2003 | -- | $3,135 |
| 2002 | -- | $3,135 -5% |
| 2001 | -- | $3,300 |
| 2000 | -- | $3,300 |
Find assessor info on the county website
Monthly payment
Est. payment
Payment breakdown
Explore the cost of this home by adjusting the details. Changes won't be saved.Climate risks
Neighborhood: 74073
Nearby schools
Schools provided by the listing agent
- Elementary: Sperry
- High: Sperry
- District: Sperry - Sch Dist (8)
Source: MLS Technology, Inc.. This data may not be complete. We recommend contacting the local school district to confirm school assignments for this home.
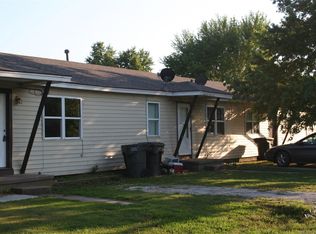

Similar homes
- $125,0003 bd1 ba1.4k sqft202 W Ada St, Sperry, OK 74073For Sale
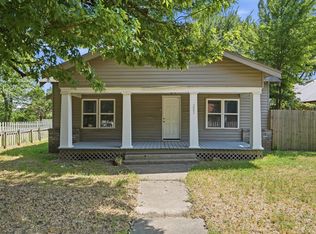 MLS ID #2628761, Jaybee Hawkins, Cochran & Co Realtors. MLS Technology, Inc.
 - $129,9003 bd2 ba912 sqft5910 N Frankfort Pl, Tulsa, OK 74126For Sale
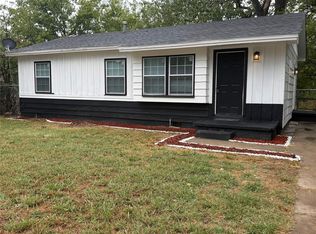 MLS ID #2635543, Kelly Garrison, The Garrison Group LLC.. MLS Technology, Inc.
 - $165,0002 bd1 ba1.3k sqft331 S Xanthus Ave, Tulsa, OK 74104For Sale
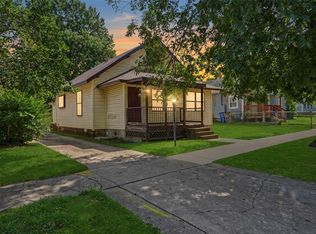 MLS ID #2633942, Scott Hildebrandt, Coldwell Banker Select. MLS Technology, Inc.
 - $143,0003 bd1 ba905 sqft228 E Oklahoma Pl, Tulsa, OK 74106For Sale
 MLS ID #2635125, Morgan Tipton, Axen Realty, LLC. MLS Technology, Inc.
