Historic Marshall City Gem! This Queen Anne-styled home has many characteristics you won't find in just any home. The main floor has very comfortably large rooms with tall ceilings, a full bathroom both on the main floor and the upstairs, 3 great sized bedrooms with a back office/bonus room that can double as a 4th bedroom. Upstairs also has a laundry setup for a very rare convenience in a historic home--and a walk-in closet for the main bedroom! There's a large covered porch overlooking your lush front yard, a driveway-side screen porch, and a secreted-away side porch for private relaxation! In back, you have a very spacious fenced-in yard that offers plenty of elbow room and privacy! And if the two adjacent living room spaces weren't enough, there is a nice sized back room with access to the yard that offers all sorts of possible uses! With over 2500 square feet, and nearly 1500 square feet of clean storage and workshop space in the basement, this gem accommodates one and all!
Active
Price cut: $15K (9/23)
$285,000
217 N Grand St, Marshall, MI 49068
4beds
2,538sqft
Single Family Residence
Built in 1880
7,405 Square Feet Lot
$276,200 Zestimate®
$112/sqft
$-- HOA
What's special
Driveway-side screen porchTall ceilingsVery comfortably large rooms
- 52 days
- 862
- 83
Zillow last checked:
Listing updated:
Listed by:
Max Brundage 269-967-9816,
Real Estate One Rosemary Davis 269-781-9847
Source: MichRIC,MLS#: 26045651
Facts & features
Interior
Bedrooms & bathrooms
- Bedrooms: 4
- Bathrooms: 2
- Full bathrooms: 2
Primary bedroom
- Level: Upper
- Area: 196
- Dimensions: 14.00 x 14.00
Bedroom 2
- Level: Upper
- Area: 196
- Dimensions: 14.00 x 14.00
Bedroom 3
- Level: Upper
- Area: 176
- Dimensions: 11.00 x 16.00
Bedroom 4
- Level: Upper
- Area: 154
- Dimensions: 11.00 x 14.00
Den
- Level: Main
- Area: 196
- Dimensions: 14.00 x 14.00
Dining room
- Description: Formal
- Level: Main
- Area: 224
- Dimensions: 14.00 x 16.00
Family room
- Level: Main
- Area: 165
- Dimensions: 11.00 x 15.00
Kitchen
- Level: Main
- Area: 176
- Dimensions: 11.00 x 16.00
Living room
- Level: Main
- Area: 196
- Dimensions: 14.00 x 14.00
Heating
- Forced Air
Cooling
- Window Unit(s)
Appliances
- Included: Dishwasher, Dryer, Range, Refrigerator, Washer
- Laundry: Upper Level
Features
- Ceiling Fan(s), Eat-in Kitchen
- Flooring: Carpet, Wood
- Windows: Storms
- Basement: Michigan Basement
- Number of fireplaces: 1
- Fireplace features: Family Room
Interior area
- Total structure area: 2,538
- Total interior livable area: 2,538 sqft
- Finished area below ground: 0
Property
Features
- Stories: 2
- Fencing: Privacy
Lot
- Size: 7,405 Square Feet
- Dimensions: 50F x 149D
- Features: Level, Sidewalk, Wooded, Ground Cover, Shrubs/Hedges
Details
- Additional structures: Shed(s)
- Parcel number: 135300030400
- Zoning description: R-3
Construction
Type & style
- Home type: SingleFamily
- Architectural style: Traditional
- Property subtype: Single Family Residence
Materials
- Wood Siding
- Roof: Composition
Condition
- New construction: No
- Year built: 1880
Utilities & green energy
- Sewer: Public Sewer
- Water: Public
- Utilities for property: Natural Gas Available, Electricity Available, Natural Gas Connected
Community & HOA
Location
- Region: Marshall
Financial & listing details
- Price per square foot: $112/sqft
- Tax assessed value: $88,901
- Annual tax amount: $4,744
- Date on market: 8/28/2026
- Listing terms: Cash,FHA,VA Loan,Conventional
- Electric utility on property: Yes
- Road surface type: Paved
Estimated market value
$276,200
$262,000 - $290,000
$2,768/mo
Price history
| Date | Event | Price |
|---|---|---|
| 9/23/2026 | Price change | $285,000-5%$112/sqft |
Source:  MichRIC #26045651 Report a problem MichRIC #26045651 Report a problem | ||
| 8/28/2026 | Listed for sale | $300,000+140%$118/sqft |
Source: MichRIC #26045651 Report a problem | ||
| 8/14/1998 | Sold | $125,000$49/sqft |
Source: Agent Provided Report a problem | ||
Public tax history
| Year | Property taxes | Tax assessment |
|---|---|---|
| 2026 | $4,744 +0.4% | $140,400 +3.9% |
| 2025 | $4,723 +6.3% | $135,100 +7.1% |
| 2024 | $4,444 | $126,200 +17.3% |
| 2023 | -- | $107,600 +16.8% |
| 2022 | -- | $92,100 -0.6% |
| 2021 | -- | $92,700 +2.5% |
| 2020 | -- | $90,400 +11.6% |
| 2018 | -- | $81,000 +1.3% |
| 2017 | -- | $80,000 +1.1% |
| 2016 | -- | $79,100 +2.6% |
| 2015 | -- | $77,100 -3.1% |
| 2014 | -- | $79,600 +11.8% |
| 2013 | -- | $71,200 -3% |
| 2011 | -- | $73,400 +9.7% |
| 2010 | -- | $66,900 -21.6% |
| 2009 | -- | $85,300 +6.2% |
| 2008 | -- | $80,300 +3.9% |
| 2006 | -- | $77,300 |
| 2005 | -- | $77,300 -6.9% |
| 2004 | -- | $83,000 +11.3% |
| 2003 | -- | $74,600 |
Find assessor info on the county website
Monthly payment
Est. payment
Payment breakdown
Explore the cost of this home by adjusting the details. Changes won't be saved.Climate risks
Neighborhood: 49068
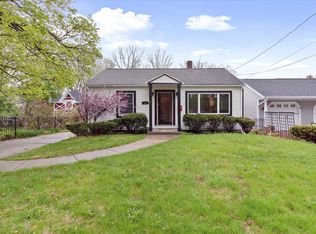
Similar homes
- $224,9004 bd2 ba1.4k sqft414 N Mulberry St, Marshall, MI 49068For Sale

 MLS ID #26055521, Morgan Damron-Patterson, RE/MAX Perrett Associates. MichRIC
 - $289,9003 bd1 ba1.7k sqft315 N Eagle St, Marshall, MI 49068For Sale
 MLS ID #26053196, Carole Shapiro, Berkshire Hathaway HomeServices Michigan Real Estate. MichRIC
 - $282,5004 bd2 ba1.4k sqft414 High St, Marshall, MI 49068For Sale
 MLS ID #26048121, Tammy Jo Budzynski, Keller Williams GR North. MichRIC
 - $279,9003 bd2 ba1.7k sqft301 Sherman Dr, Marshall, MI 49068For Sale
 MLS ID #26045945, Gavin A Homer, eXp Realty LLC. MichRIC
 - $344,9004 bd2 ba2.7k sqft514 N Dr W, Marshall, MI 49068For SaleMLS ID #26052794, Aron Hodo, Real Estate One Rosemary Davis. MichRIC
- $265,0003 bd2 ba1.7k sqft817 W Hanover St, Marshall, MI 49068For SaleMLS ID #26046304, Aleea Crow, Five Star Real Estate-Jackson. MichRIC
- $250,0004 bd2 ba1.2k sqft525 Brewer St, Marshall, MI 49068For SaleMLS ID #26046997, Raymond Yager, eXp Realty. MichRIC
- $224,9003 bd2 ba1.4k sqft514 W Green St, Marshall, MI 49068For SaleMLS ID #26053279, Josh Harter, Real Estate One Rosemary Davis. MichRIC
- $229,9003 bd2 ba2k sqft413 E Mansion St, Marshall, MI 49068For SaleMLS ID #26049429, Lori Sturdevant, Berkshire Hathaway HomeServices Michigan Real Estate. MichRIC
- $275,0004 bd2 ba1.5k sqft17785 North Dr E, Marshall, MI 49068For SaleMLS ID #26035310, Clint Burghdorf, Berkshire Hathaway HomeServices Michigan Real Estate. MichRIC
- $225,0004 bd2 ba1.3k sqft606 Birch St, Marshall, MI 49068For SaleMLS ID #26015056, Allexia L Money, D Mottl Realty Group LLC. MichRIC
- $299,9002 bd2 ba1.9k sqft11641 22 Mile Rd, Marshall, MI 49068For SaleMLS ID #26053855, Christie M Plemmons, Christie Plemmons Realty. MichRIC
- $340,0006 bd3 ba3k sqft553 East Dr, Marshall, MI 49068For SaleMLS ID #26046401, Clint Burghdorf, Berkshire Hathaway HomeServices Michigan Real Estate. MichRIC
- $230,0002 bd2 ba1.4k sqft218 Exchange St, Marshall, MI 49068For SaleMLS ID #26052885, Clint Burghdorf, Berkshire Hathaway HomeServices Michigan Real Estate. MichRIC
- $384,9003 bd4 ba2.5k sqft320 N Division St, Marshall, MI 49068For SaleMLS ID #26012557, Lori Sturdevant, Berkshire Hathaway HomeServices Michigan Real Estate. MichRIC
- $265,0004 bd1 ba1.4k sqft9718 19 1/2 Mile Rd, Marshall, MI 49068For SaleMLS ID #26045171, Brock Fletcher, KELLER WILLIAMS LANSING. MichRIC
- $230,0003 bd2 ba1.5k sqft14751 W Michigan Ave, Marshall, MI 49068For SaleMLS ID #26047912, Clint Burghdorf, Berkshire Hathaway HomeServices Michigan Real Estate. MichRIC
- $299,9005 bd2 ba2.1k sqft25160 F Dr N, Albion, MI 49224For SaleMLS ID #26042229, McKenzie Scholtus, Century 21 Affiliated - Jackson. MichRIC
- $290,0004 bd3 ba2.5k sqft840 Edgehill Pl, Battle Creek, MI 49015For SaleMLS ID #26052536, Talia M Champlin, RE/MAX Perrett Associates. MichRIC
