Charming lakefront living in the heart of Royal Palm Beach! This 3-bedroom, 2-bath CBS home offers a bright, comfortable layout with vaulted ceilings, impact windows and impact sliding door, tile flooring, and a desirable split-bedroom floor plan. Sliding glass doors bring in plenty of natural light while showcasing peaceful views of the lake. The primary suite features a walk-in closet and private shower. A newer A/C system, only a few years old, adds peace of mind, along with solid CBS construction and an attached two-car garage. Enjoy a quiet waterfront setting in the established Huntington Woods community, conveniently located near parks, shopping, dining, walking distance of (A) rated school HL Johnson , and everything Royal Palm Beach has to offer. Come see this one today!
For sale
$499,000
217 PARKWOOD Drive S, Royal Palm Beach, FL 33411
3beds
1,311sqft
Single Family Residence
Built in 1987
9,838 Square Feet Lot
$488,100 Zestimate®
$381/sqft
$28/mo HOA
What's special
Quiet waterfront settingAttached two-car garageBright comfortable layoutVaulted ceilingsSolid cbs constructionDesirable split-bedroom floor planTile flooring
- 12 days
- 1,034
- 68
Likely to sell faster than
Zillow last checked:
Listing updated:
Listed by:
Mathew Mansell 561-360-4484,
CGI Realty
Source: BeachesMLS,MLS#: B26067075 Originating MLS: BeachesMLS
Originating MLS: BeachesMLSFacts & features
Interior
Bedrooms & bathrooms
- Bedrooms: 3
- Bathrooms: 2
- Full bathrooms: 2
- Main level bathrooms: 3
- Main level bedrooms: 3
Primary bedroom
- Level: First
- Area: 192
- Dimensions: 16 X 12
Bedroom 2
- Level: First
- Area: 110
- Dimensions: 11 X 10
Bedroom 3
- Level: First
- Area: 110
- Dimensions: 11 X 10
Dining room
- Level: First
- Area: 112
- Dimensions: 14 X 8
Kitchen
- Level: First
- Area: 132
- Dimensions: 12 X 11
Living room
- Level: First
- Area: 182
- Dimensions: 14 X 13
Heating
- Central
Cooling
- Central Air
Appliances
- Included: Dryer, Dishwasher, Electric Range, Electric Water Heater, Disposal, Refrigerator, Water Heater, Washer
- Laundry: Washer Hookup, Laundry Tub
Features
- Cathedral Ceiling(s), Entrance Foyer, Living/Dining Room, Main Level Primary, Split Bedrooms, Separate Shower, Vaulted Ceiling(s), Walk-In Closet(s)
- Flooring: Ceramic Tile
- Windows: Sliding
- Has fireplace: No
Interior area
- Total structure area: 1,815
- Total interior livable area: 1,311 sqft
Video & virtual tour
Property
Parking
- Total spaces: 4
- Parking features: Attached, Driveway, Garage
- Attached garage spaces: 2
- Has uncovered spaces: Yes
Accessibility
- Accessibility features: None
Features
- Levels: One
- Stories: 1
- Has view: Yes
- View description: Lake
- Has water view: Yes
- Water view: Lake
- Waterfront features: Lake Front, Lake Privileges
Lot
- Size: 9,838 Square Feet
- Dimensions: 80.0 ft x 123.0 ft
- Features: < 1/4 Acre
Details
- Parcel number: 72414314080050040
- Zoning: RS-2 (city)
- Special conditions: Standard,Listed As-Is
Construction
Type & style
- Home type: SingleFamily
- Property subtype: Single Family Residence
Materials
- Block
- Roof: Shingle
Condition
- Resale
- New construction: No
- Year built: 1987
Utilities & green energy
- Sewer: Public Sewer
- Water: Public
- Utilities for property: Cable Available, Electricity Connected, Sewer Available, Water Available
Community & HOA
Community
- Features: Home Owners Association
- Subdivision: HUNTINGTON WOODS
HOA
- Has HOA: Yes
- Amenities included: Sidewalks
- Services included: Common Areas
- HOA fee: $28 monthly
Location
- Region: Royal Palm Beach
Financial & listing details
- Price per square foot: $381/sqft
- Tax assessed value: $253,359
- Annual tax amount: $3,931
- Date on market: 8/21/2026
- Listing terms: Cash,Conventional,FHA,VA Loan
- Electric utility on property: Yes
Estimated market value
$488,100
$464,000 - $513,000
$2,840/mo
Price history
| Date | Event | Price |
|---|---|---|
| 8/21/2026 | Listed for sale | $499,000+86.9%$381/sqft |
Source:  BeachesMLS #B26067075 Report a problem BeachesMLS #B26067075 Report a problem | ||
| 12/20/2016 | Sold | $267,000+1.1%$204/sqft |
Source: Public Record Report a problem | ||
| 11/1/2016 | Price change | $264,000-5.4%$201/sqft |
Source: Bowen Realty, Inc./Royal Palm #RX-10275563 Report a problem | ||
| 10/17/2016 | Listed for sale | $279,000+34.8%$213/sqft |
Source: Bowen Realty, Inc./Royal Palm #RX-10275563 Report a problem | ||
| 11/3/2003 | Sold | $207,000+83.2%$158/sqft |
Source: Public Record Report a problem | ||
| 9/28/2000 | Sold | $113,000$86/sqft |
Source: Public Record Report a problem | ||
Public tax history
| Year | Property taxes | Tax assessment |
|---|---|---|
| 2025 | $3,931 +3.3% | $246,698 +2.9% |
| 2024 | $3,804 +2.8% | $239,745 +3% |
| 2023 | $3,701 +1.5% | $232,762 +3% |
| 2022 | $3,648 +0.9% | $225,983 +3% |
| 2021 | $3,617 +0.9% | $219,401 +1.4% |
| 2020 | $3,586 +1.5% | $216,372 +2.3% |
| 2019 | $3,532 | $211,507 +1.9% |
| 2018 | $3,532 +5.3% | $207,563 +2.1% |
| 2017 | $3,354 +1.1% | $203,294 +48.3% |
| 2016 | $3,318 +59.5% | $137,113 +0.7% |
| 2015 | $2,080 -2.2% | $136,160 +0.8% |
| 2014 | $2,128 +1.8% | $135,079 +1.5% |
| 2013 | $2,090 -2.7% | $133,083 -1% |
| 2012 | $2,148 -8.3% | $134,443 -4.9% |
| 2011 | $2,343 +0.9% | $141,353 +0.9% |
| 2010 | $2,323 -12.3% | $140,031 -12.1% |
| 2009 | $2,648 -22.5% | $159,297 -25.1% |
| 2008 | $3,417 -4% | $212,630 +2.4% |
| 2007 | $3,560 -11% | $207,692 -3.2% |
| 2006 | $3,999 | $214,570 +19.8% |
| 2005 | -- | $179,042 +13.9% |
| 2004 | $1,697 +1531.7% | $157,225 +25.3% |
| 2003 | $104 -95.9% | $125,516 +19.2% |
| 2002 | $2,511 +7.7% | $105,291 +9.9% |
| 2001 | $2,331 +8.3% | $95,782 +8.2% |
| 2000 | $2,152 +5.2% | $88,522 +0.1% |
| 1999 | $2,046 | $88,418 |
Find assessor info on the county website
Monthly payment
Est. payment
Payment breakdown
Explore the cost of this home by adjusting the details. Changes won't be saved.Climate risks
Neighborhood: 33411
Nearby schools
Schools provided by the listing agent
- Elementary: H. L. Johnson
- Middle: Crestwood
- High: Royal Palm Beach
Source: BeachesMLS. This data may not be complete. We recommend contacting the local school district to confirm school assignments for this home.
- $---- bd-- ba-- sqft217 Parkwood Dr S, West Palm Beach, FL 33411Off Market
- $495,7003 bd2 ba1.3k sqft219 Parkwood Dr S, Royal Palm Beach, FL 33411Off Market
- $609,9004 bd3 ba2.2k sqft215 Parkwood Dr S, Royal Palm Beach, FL 33411Off Market
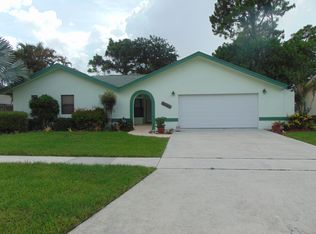
- $570,4003 bd2 ba1.4k sqft207 Parkwood Dr S, Royal Palm Beach, FL 33411Off Market
Similar homes
- $499,5003 bd2 ba1.2k sqft1402 Denlow Lane, Royal Palm Beach, FL 33411For Sale

 MLS ID #B26042965, Kevin R Boucher, Palm Beach Real Estate Services LLC. BeachesMLS
 - $535,0003 bd2 ba1.5k sqft117 Sherwood Drive, Royal Palm Beach, FL 33411For Sale
 MLS ID #B26042397, Brandon Scott McShane, Serhant. BeachesMLS
 - $550,0003 bd2 ba1.4k sqft254 LA MANCHA Avenue, Royal Palm Beach, FL 33411For Sale
 MLS ID #B26064679, Andrea Kollar, Florida International Real Estate Network Corp.. BeachesMLS
 - $510,0003 bd2 ba1.2k sqft143 Bobwhite Road, Royal Palm Beach, FL 33411For Sale
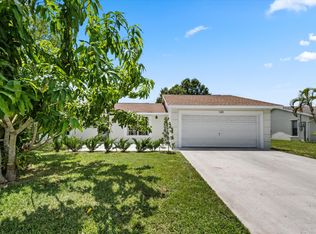 MLS ID #B26058777, Veronica Smith, Equestrian Sotheby's International Realty Inc.. BeachesMLS
 - $529,0003 bd2 ba1.6k sqft278 SANDPIPER Avenue, Royal Palm Beach, FL 33411For SaleMLS ID #B26063057, Nelli Nhi LeBlock, Real Estate of Florida. BeachesMLS
- $430,0003 bd2 ba1.3k sqft730 GARDENIA Drive, Royal Palm Beach, FL 33411For SaleMLS ID #B26071322, Linda M Brennan, Keller Williams Realty - Welli. BeachesMLS
- $495,0003 bd2 ba1.6k sqft196 Seminole Lakes Drive, Royal Palm Beach, FL 33411For SaleMLS ID #B26062692, Jessica Englert, Lang Realty - Boynton Beach. BeachesMLS
- $490,0003 bd3 ba1.6k sqft118 Waterway, Royal Palm Beach, FL 33411For SaleMLS ID #B26029203, Karen Rae Albright, Opendoor Brokerage LLC. BeachesMLS
- $499,9993 bd2 ba1.7k sqft139 PRESERVE Drive, Royal Palm Beach, FL 33411For SaleMLS ID #B26056854, Betty Khan, Remax Homes & Properties. BeachesMLS
- $595,0003 bd2 ba1.8k sqft143 Miramar Avenue, Royal Palm Beach, FL 33411For SaleMLS ID #B26057913, Amy K Bryant, The Corcoran Group. BeachesMLS
- $496,0004 bd2 ba1.4k sqft1108 Sonata Way, Royal Palm Beach, FL 33411For SaleMLS ID #B26040082, Karen Davis, Douglas Elliman Wellington. BeachesMLS
- $599,0003 bd2 ba1.4k sqft113 Cortes Avenue, Royal Palm Beach, FL 33411For SaleMLS ID #B26067998, Leslie Salas, United Realty Group, Inc. BeachesMLS
- $479,9003 bd2 ba1.3k sqft10079 Yeoman Lane, Royal Palm Beach, FL 33411For SaleMLS ID #B26030642, Noemi Fuentes, Home Express Realty inc. BeachesMLS
- $690,0004 bd2 ba1.8k sqft230 Ponce De Leon Street, Royal Palm Beach, FL 33411For SaleMLS ID #B26069390, Monika Kowalski, LPT Realty, LLC. BeachesMLS
- $569,0003 bd2 ba1.2k sqft11852 47TH Road N, The Acreage, FL 33411For SaleMLS ID #B26062886, Anthony J McDonnell, Atlantic Florida Properties Inc. BeachesMLS
- $584,0004 bd2 ba1.4k sqft118 CAMBRIDGE Lane, Royal Palm Beach, FL 33411For SaleMLS ID #B26066793, Mark F Scully, United Realty Group, Inc. BeachesMLS
- $430,0004 bd2 ba1.7k sqft638 PEPPERGRASS Run, Royal Palm Beach, FL 33411For SaleMLS ID #B26070545, Daniel Biggs, Illustrated Properties LLC (We. BeachesMLS
- $585,0003 bd2 ba1.4k sqft108 Cambridge Lane, Royal Palm Beach, FL 33411For SaleMLS ID #B26066799, Sierra Lowe, Third Day Realty, LLC. BeachesMLS
- $524,0004 bd2 ba1.6k sqft120 Swan Parkway W, Royal Palm Beach, FL 33411For SaleMLS ID #B26043060, Evan Downing, Downing Street Realty. BeachesMLS
- $535,0004 bd2 ba1.5k sqft1240 Grandview Circle, Royal Palm Beach, FL 33411For SaleMLS ID #B26057887, Ryan L Jennings, Keller Williams Realty - Welli. BeachesMLS
