Enjoy privacy, space, and easy one-level living in this contemporary brick home situated on over 6 acres, just 15 minutes from Farmville. The open floor plan features a spacious great room and library connected by a striking double-sided fireplace. The kitchen offers granite countertops, abundant cabinetry, and plenty of room for gathering. Four generous bedrooms and 3 full baths include an impressive primary suite with a second double-sided fireplace shared by the bedroom and whirlpool bath, plus a large walk-in closet. An expansive rear deck overlooks the private backyard, fenced garden area, and firepit, perfect for relaxing or entertaining in the peaceful rural setting. An oversized detached 4-car garage provides exceptional space for vehicles, hobbies, workshop, or storage. Newer roof, HVAC, and gutter guards are among the many updates. A rare combination of acreage, privacy, spacious one-level living, and convenience to Farmville!
For sale
Price cut: $15.1K (10/21)
$534,900
217 Quail Crossing Rd, Burkeville, VA 23922
4beds
3,802sqft
Single Family Residence
Built in 1998
6.28 Acres Lot
$-- Zestimate®
$141/sqft
$-- HOA
What's special
Contemporary brick homeEasy one-level livingSpacious one-level livingStriking double-sided fireplaceOpen floor planSpacious great roomGranite countertops
- 37 days
- 505
- 67
Zillow last checked:
Listing updated:
Listed by:
Kensie W. Johnson 434-941-9749 KENSIEJOHNSON@VERIZON.NET,
John Stewart Walker, Inc 434-385-6655
Source: LMLS,MLS#: 369394 Originating MLS: Lynchburg Board of Realtors
Facts & features
Interior
Bedrooms & bathrooms
- Bedrooms: 4
- Bathrooms: 3
- Full bathrooms: 3
Primary bedroom
- Level: First
- Area: 504
- Dimensions: 24 x 21
Bedroom
- Dimensions: 0 x 0
Bedroom 2
- Level: First
- Area: 238
- Dimensions: 17 x 14
Bedroom 3
- Level: First
- Area: 156
- Dimensions: 13 x 12
Bedroom 4
- Level: First
- Area: 204
- Dimensions: 17 x 12
Bedroom 5
- Area: 0
- Dimensions: 0 x 0
Dining room
- Level: First
- Area: 156
- Dimensions: 13 x 12
Family room
- Area: 0
- Dimensions: 0 x 0
Great room
- Level: First
- Area: 374
- Dimensions: 22 x 17
Kitchen
- Level: First
- Area: 144
- Dimensions: 12 x 12
Living room
- Area: 0
- Dimensions: 0 x 0
Office
- Area: 0
- Dimensions: 0 x 0
Heating
- Heat Pump, Two-Zone
Cooling
- Heat Pump, Two-Zone
Appliances
- Included: Dishwasher, Microwave, Electric Range, Refrigerator, Electric Water Heater, Tankless Water Heater
- Laundry: Dryer Hookup, Laundry Room, Main Level, Separate Laundry Rm., Washer Hookup
Features
- Ceiling Fan(s), Drywall, Main Level Bedroom, Main Level Den, Primary Bed w/Bath, Tile Bath(s), Walk-In Closet(s), Workshop
- Flooring: Carpet, Hardwood, Tile
- Windows: Insulated Windows
- Basement: Slab
- Attic: Scuttle
- Number of fireplaces: 3
- Fireplace features: Den, Gas Log, Great Room, Wood Burning
Interior area
- Total structure area: 3,802
- Total interior livable area: 3,802 sqft
- Finished area above ground: 3,802
- Finished area below ground: 0
Video & virtual tour
Property
Parking
- Total spaces: 3
- Parking features: Off Street, Circular Driveway
- Garage spaces: 3
- Has uncovered spaces: Yes
Features
- Levels: One
- Patio & porch: Front Porch
- Exterior features: Garden
- Has spa: Yes
- Spa features: Bath
Lot
- Size: 6.28 Acres
- Features: Landscaped
Details
- Additional structures: Storage
- Parcel number: 06979
- Zoning: A1
Construction
Type & style
- Home type: SingleFamily
- Architectural style: Contemporary,Ranch
- Property subtype: Single Family Residence
Materials
- Brick
- Roof: Shingle
Condition
- Year built: 1998
Utilities & green energy
- Sewer: Septic Tank
- Water: Well
- Utilities for property: Cable Available, Cable Connections
Community & HOA
Community
- Security: Smoke Detector(s)
Location
- Region: Burkeville
Financial & listing details
- Price per square foot: $141/sqft
- Tax assessed value: $382,400
- Annual tax amount: $1,950
- Date on market: 9/21/2026
- Cumulative days on market: 38 days
Estimated market value
Not available
Estimated sales range
Not available
Not available
Price history
| Date | Event | Price |
|---|---|---|
| 10/21/2026 | Price change | $534,900-2.7%$141/sqft |
Source:  LMLS #369394 Report a problem | ||
| 9/21/2026 | Listed for sale | $550,000+89.7%$145/sqft |
Source: LMLS #369394 Report a problem | ||
| 3/19/2018 | Sold | $289,900+93.3%$76/sqft |
Source:  CVRMLS #1716577 Report a problem | ||
| 6/7/2011 | Sold | $150,000-4.4%$39/sqft |
Source: Public Record Report a problem | ||
| 12/10/2009 | Sold | $156,835$41/sqft |
Source: Public Record Report a problem | ||
Public tax history
| Year | Property taxes | Tax assessment |
|---|---|---|
| 2024 | $1,950 +8.5% | $382,400 |
| 2023 | $1,797 | $382,400 |
| 2022 | $1,797 | $382,400 |
| 2021 | $1,797 +19.1% | $382,400 +29.2% |
| 2020 | $1,509 | $295,900 |
| 2018 | $1,509 | $295,900 |
| 2017 | $1,509 +4.1% | $295,900 |
| 2016 | $1,450 | $295,900 |
| 2015 | $1,450 -16.4% | $295,900 -19.8% |
| 2014 | $1,734 +11.9% | $369,000 |
| 2013 | $1,550 | $369,000 |
| 2012 | $1,550 | $369,000 +0.1% |
| 2011 | -- | $368,800 |
| 2010 | -- | $368,800 |
Find assessor info on the county website
Monthly payment
Est. payment
Payment breakdown
Explore the cost of this home by adjusting the details. Changes won't be saved.Climate risks
Neighborhood: 23922
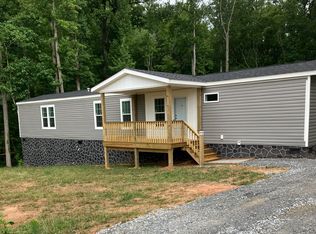
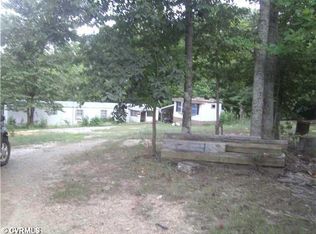
Similar homes
- $425,0003 bd3 ba2.6k sqft127 Ropp Rd, Farmville, VA 23901For Sale
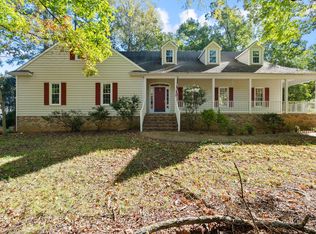 MLS ID #60365, Lydia Fisher. South Central AOR VA
- $414,9003 bd2 ba2k sqft2561 Gully Tavern Rd, Rice, VA 23966For Sale
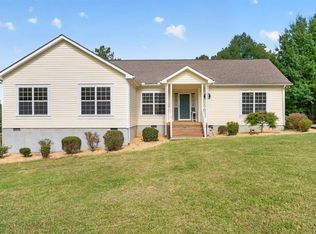 MLS ID #369638, Noah Peter Gatto, Keller Williams. LMLS
- $330,0005 bd4 ba2.5k sqft102 Hicks Ln, Rice, VA 23966For Sale
 MLS ID #59567, Dempsey Jones. South Central AOR VA
- $475,0004 bd4 ba4k sqft275 Fox Hill Rd, Rice, VA 23966For Sale
 MLS ID #366684, Kristen Lee Massie, KW Metro Center. LMLS
