Tucked away in highly desirable Rosendale, NY, this exceptional 2.16 acre property is a charming retreat crafted for quiet mornings and active days alike. Complete with a welcoming and spacious front porch, a barn with attached paddock, an expansive 5-bay garage with a finished second story, and direct access to the Wallkill Valley Rail Trail portion of the Empire State Trail, a home with features like these rarely comes to market. Designed with the warm charm of a classic Cape Cod, this spacious 4-bedroom, 2.5-bathroom home seamlessly blends comfort and functionality. Its intuitive, flowing layout features versatile main-floor bedrooms, rich hardwood floors, exposed ceiling beams, expansive living spaces, and an impressive finished walk-out basement. Whether you're searching for a full time residence or weekend retreat, this home is unique, warm, inviting and exciting. Have a few horses, retirees, or a herd of mini's? The 3 stall barn features a feed/tack area and an attached paddock complete with board fencing, shade trees and overhang shelter. There is also a dedicated garage bay with an additional stall alongside a wash stall. Best of all, horses are permitted on this portion of the Empire State Trail, allowing you to ride out directly from your own yard! The 48x30 detached heated garage is a true standout featuring high ceilings, three 12' doors, built-in workbenches, plumbing and heating, making it ideal for classic car collections, an active shop, or RV and toy storage. The finished 2nd level above the garage offers private office space with a bathroom and separate entrance, plus unfinished space for inventory/storage. It's a perfect setup for a professional business, art studio or teen hangout space! The location of this home is nothing short of perfect! Close to Minnewaska, Mohonk, and an amazing amount of world-class outdoor recreation. Close to HITS. Enjoy nearby boutiques, eateries and farmstands, and spectacular scenery as you drive around the area. An easy 78 miles to the GWB, this home is the perfect place to get away from the hustle and bustle of life.
Active
$880,000
217 River Road Exd, New Paltz, NY 12561
4beds
1,848sqft
Single Family Residence
Built in 1994
2.16 Acres Lot
$-- Zestimate®
$476/sqft
$-- HOA
What's special
Versatile main-floor bedroomsImpressive finished walk-out basementExpansive living spacesRich hardwood floorsBarn with attached paddockExposed ceiling beamsIntuitive flowing layout
- 1 day
- 361
- 25
Zillow last checked:
Listing updated:
Listed by:
Howard Hanna Rand Realty 845-744-2095,
Michelle England 845-800-7225
Source: HVCRMLS,MLS#: 20266035
Facts & features
Interior
Bedrooms & bathrooms
- Bedrooms: 4
- Bathrooms: 3
- Full bathrooms: 2
- 1/2 bathrooms: 1
Primary bedroom
- Description: Vaulted ceiling, exposed beams, cozy dormer nook, center ceiling fan/light, knee wall closet with barn doors, Jack and Jill bathroom access
- Level: Second
Bedroom
- Description: Spacious, dark walnut LVP floor, double closets, overlooking back yard
- Level: First
Bedroom
- Description: Spacious, generous closet space, center ceiling fan/light, overlooks yard and barn
- Level: First
Bedroom
- Description: Vaulted ceiling, exposed beams, center ceiling fan/light, large double closets, cozy dormer nook
- Level: Second
Bathroom
- Description: Spacious layout with tile floor, double sink and cabinets, central fan, dedicated linen closet
- Level: First
Basement
- Description: Large finished space with a rec room and a bar/game room, pellet stove, wainscoting, laundry, utility sink, entrance from outside, half bath
- Level: Basement
Dining room
- Description: Hardwood, wainscoting, high storage cabinets, sliding doors to back deck
- Level: First
Kitchen
- Description: Granite, SS appliances, recessed refrigerator, deep farmhouse sink, pantry cabinets, tiled backsplash, tray ceiling, soffit lighting, back door to deck, open to dining room
- Level: First
Living room
- Description: Pellet stove, view of front yard/barn, dark walnut LVP floors
- Level: First
Heating
- Baseboard, Oil, Pellet Stove
Cooling
- Central Air
Appliances
- Included: Water Heater, Washer/Dryer, Refrigerator, Microwave, Free-Standing Gas Oven, Exhaust Fan, Dishwasher
- Laundry: In Basement
Features
- Beamed Ceilings, Breezeway, Ceiling Fan(s), Double Vanity, Granite Counters, Recreation Room, Storage, Tray Ceiling(s), Vaulted Ceiling(s)
- Flooring: Carpet, Hardwood, Luxury Vinyl, Tile
- Doors: Sliding Doors, Storm Door(s)
- Basement: Exterior Entry,Finished,Full
Interior area
- Total structure area: 1,848
- Total interior livable area: 1,848 sqft
- Finished area above ground: 1,848
- Finished area below ground: 0
Property
Parking
- Total spaces: 5
- Parking features: Garage Faces Front, Driveway
- Garage spaces: 5
- Has uncovered spaces: Yes
Features
- Stories: 1
- Patio & porch: Deck, Porch, Wrap Around
- Fencing: Wood,See Remarks
- Has view: Yes
- View description: Rural, Trees/Woods
Lot
- Size: 2.16 Acres
- Features: Back Yard, Front Yard, Level, Private
Details
- Additional structures: Barn(s), Garage(s), Stable(s)
- Parcel number: 70.4
- Zoning: A-Residence
- Other equipment: Generator
Construction
Type & style
- Home type: SingleFamily
- Architectural style: Cape Cod
- Property subtype: Single Family Residence
Materials
- Frame
- Roof: Shingle
Condition
- New construction: No
- Year built: 1994
Utilities & green energy
- Electric: 200+ Amp Service
- Sewer: Engineered Septic
- Water: Well
- Utilities for property: Cable Available, Electricity Connected, Propane
Community & HOA
HOA
- Has HOA: No
Location
- Region: New Paltz
Financial & listing details
- Price per square foot: $476/sqft
- Tax assessed value: $385,600
- Annual tax amount: $15,220
- Date on market: 10/10/2026
- Electric utility on property: Yes
- Road surface type: Paved
Estimated market value
Not available
Estimated sales range
Not available
Not available
Price history
| Date | Event | Price |
|---|---|---|
| 10/10/2026 | Listed for sale | $880,000$476/sqft |
Source:  HVCRMLS #20266035 Report a problem HVCRMLS #20266035 Report a problem | ||
Public tax history
Tax history is unavailable.
Monthly payment
Climate risks
Neighborhood: 12561
Similar homes
- $880,0004 bd3 ba1.8k sqft217 River Road Extension, New Paltz, NY 12561For Sale
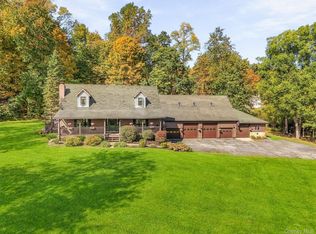
 MLS ID #1051952, Michelle J England, Listing by: Howard Hanna Rand Realty. OneKey® MLS as distributed by MLS GRID
 - $549,0004 bd3 ba1.9k sqft71 Shivertown Road, New Paltz, NY 12561Active
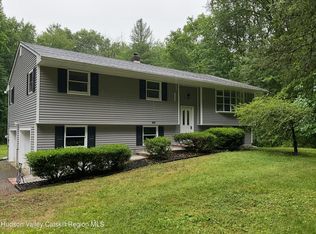
 MLS ID #20266026, Anita Cunniff, Listing by: Boxwood Realty and Design. HVCRMLS
 - $575,0004 bd3 ba1.9k sqft122 Ny-208, New Paltz, NY 12561Active
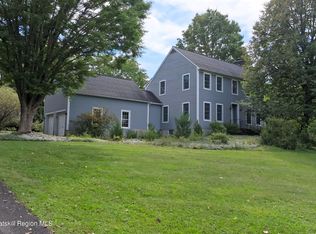 MLS ID #20265966, Beryl Veasey Oles, Listing by: Quinn Realty Group Inc.. HVCRMLS
 - $575,0004 bd3 ba1.9k sqft122 State Route 208, New Paltz, NY 12561For Sale
 MLS ID #1057984, Beryl Veasey Oles, Listing by: Quinn Realty Group Inc. OneKey® MLS as distributed by MLS GRID
 - $999,0004 bd3 ba1.8k sqft100 Shivertown Road, New Paltz, NY 12561ActiveMLS ID #20265004, Anita Cunniff, Listing by: Boxwood Realty and Design. HVCRMLS
- $699,9004 bd2 ba1.4k sqft1040 Creek Locks Road, Rosendale, NY 12472ActiveMLS ID #20266023, Donna Brooks, Listing by: Compass Greater New York, LLC. HVCRMLS
- $799,0004 bd4 ba2.6k sqft112 Dubois Road, New Paltz, NY 12561ActiveMLS ID #20263038, Judy Lancia, Listing by: Houlihan Lawrence Real Estate. HVCRMLS
- $999,0003 bd2 ba1.7k sqft510-512 Albany Post Road, New Paltz, NY 12561ActiveMLS ID #20265582, Dustin Leibowitz, Listing by: eXp Realty, LLC. HVCRMLS
- $499,0003 bd2 ba1.9k sqft5 Stonehedge Avenue, New Paltz, NY 12561For SaleMLS ID #1058398, Kathryn Greaven, Listing by: eXp Realty. OneKey® MLS as distributed by MLS GRID
- $799,0004 bd3 ba2.4k sqft39 Loughran Lane, Highland, NY 12528ActiveMLS ID #20265634, Siobhan Fahy, Listing by: eXp Realty. HVCRMLS
- $674,9003 bd2 ba2.3k sqft68 Burleigh Road, New Paltz, NY 12561ActiveMLS ID #20264761, Alison Burnham, Listing by: Compass Greater NY, LLC. HVCRMLS
- $595,0004 bd2 ba1.5k sqft3328 U.S. 209, Stone Ridge, NY 12484ActiveMLS ID #20265962, Catherine Quintard, Listing by: Compass Greater NY, LLC. HVCRMLS
- $699,0002 bd2 ba975 sqft9 Crescent Lane, New Paltz, NY 12561For SaleMLS ID #1032911, Leigh M. Quintana, Listing by: KW Hudson Valley North. OneKey® MLS as distributed by MLS GRID
- $479,0004 bd2 ba1.3k sqft800 Old Post Road, New Paltz, NY 12561ActiveMLS ID #20265158, Patricia Matus, Listing by: eXp Realty, LLC. HVCRMLS
- $849,0004 bd3 ba2k sqft428 Lucas Avenue Extension, Kingston, NY 12401ActiveMLS ID #20265597, Christina Ahouse, Listing by: Four Seasons Sotheby's Int'l-K. HVCRMLS
- $865,0004 bd3 ba1.9k sqft86 Pine Bush Road, Stone Ridge, NY 12484ActiveMLS ID #20265644, Adar Elkayam Neumann, Listing by: Keller Williams Realty HV Nort. HVCRMLS
- $595,0003 bd2 ba1.5k sqft233 Ashokan Road, Kingston, NY 12401ActiveMLS ID #20265987, Margaret Heinze, Listing by: Mary Collins Real Estate, Inc. HVCRMLS
- $595,0002 bd2 ba1.9k sqft574 State Route 32 N, Esopus, NY 12429ActiveMLS ID #20264565, Michael Carr, Listing by: eXp Realty. HVCRMLS
- $629,0003 bd4 ba2.6k sqft903 Old Post Road, New Paltz, NY 12561ActiveMLS ID #20263893, Anita Cunniff, Listing by: Boxwood Realty and Design. HVCRMLS
- $499,9003 bd2 ba1.6k sqft64 Dashville Road, New Paltz, NY 12561ActiveMLS ID #20265148, Vincent Winkler, Listing by: KW Platform. HVCRMLS
