If you love the charm and character of older homes, this is one you’ll want to see! This home is full of beautiful original details, from the hardwood floors and gorgeous woodwork to the pocket doors, built-in cabinetry, and charming staircase that greets you as soon as you step inside. There’s so much character and craftsmanship throughout this home, with unique features that are becoming harder to find. The main floor offers the living and dining areas, full bathroom with clawfoot tub, a generously sized kitchen with plenty of cabinet space, a main-floor bedroom, and laundry hookups conveniently located in the bedroom closet as well as a bonus room on the main floor . Upstairs, you’ll find 3 additional rooms, along with a bathroom featuring a vintage freestanding bathtub. While this home has maintained much of its original charm and character, several updates have already been taken care of! Recent improvements include a new roof and gutters in 2026, a new water heater, and three mini-split units providing heating and cooling throughout the main house. Water lines have also been replaced from the meters to the home, and the property features an irrigation system! This property offers a wonderful opportunity for someone who appreciates the craftsmanship and character of older homes while having the chance to add their own personal touches along the way. With its original features, unique layout, and recent improvements, there’s plenty of potential to truly make this home your own! Property is being sold as-is. Interested in taking a look? Give me a call to schedule your private showing today!
Active
$170,000
217 S Madison St, Hillsboro, KS 67063
4beds
1,665sqft
Single Family Onsite Built
Built in 1919
9,147 Square Feet Lot
$163,400 Zestimate®
$102/sqft
$-- HOA
What's special
- 17 days
- 866
- 56
Likely to sell faster than
Zillow last checked:
Listing updated:
Listed by:
Lyn Hett 316-350-7971,
Real Broker, LLC
Source: SCKMLS as distributed by MLS GRID,MLS#: 681063
Facts & features
Interior
Bedrooms & bathrooms
- Bedrooms: 4
- Bathrooms: 2
- Full bathrooms: 2
Primary bedroom
- Description: Wood
- Level: Upper
- Area: 157.25
- Dimensions: 12'4" x 12' 9"
Kitchen
- Description: Wood
- Level: Main
- Area: 141.99
- Dimensions: 10' 7" x 13' 5"
Living room
- Description: Wood
- Level: Main
- Area: 182.46
- Dimensions: 14'6" x 12'7"
Heating
- Forced Air
Cooling
- Central Air, Other
Appliances
- Laundry: Main Level
Features
- Basement: None
- Has fireplace: No
Interior area
- Total interior livable area: 1,665 sqft
- Finished area above ground: 1,665
- Finished area below ground: 0
Property
Parking
- Total spaces: 1
- Parking features: Detached
- Garage spaces: 1
Features
- Levels: One and One Half
- Stories: 1.5
Lot
- Size: 9,147 Square Feet
- Features: Corner Lot
Details
- Parcel number: 1383403023012.000
Construction
Type & style
- Home type: SingleFamily
- Architectural style: Bungalow
- Property subtype: Single Family Onsite Built
Materials
- Frame
- Foundation: Crawl Space
- Roof: Composition
Condition
- Year built: 1919
Utilities & green energy
- Gas: Natural Gas Available
- Utilities for property: Natural Gas Available, Public
Community & HOA
Community
- Subdivision: NONE LISTED ON TAX RECORD
HOA
- Has HOA: No
Location
- Region: Hillsboro
Financial & listing details
- Price per square foot: $102/sqft
- Tax assessed value: $92,470
- Annual tax amount: $1,780
- Date on market: 10/28/2026
- Cumulative days on market: 18 days
- Ownership: Individual
Estimated market value
$163,400
$155,000 - $172,000
$1,237/mo
Price history
Price history is unavailable.
Public tax history
| Year | Property taxes | Tax assessment |
|---|---|---|
| 2025 | $1,780 +6.1% | $10,634 +10.2% |
| 2024 | $1,678 +2.2% | $9,648 +9.2% |
| 2023 | $1,642 +4% | $8,832 +3.2% |
| 2022 | $1,579 | $8,555 +11% |
| 2021 | -- | $7,707 +1% |
| 2020 | $1,463 | $7,632 +1% |
| 2019 | -- | $7,556 +0.8% |
| 2018 | -- | $7,498 |
| 2017 | -- | $7,498 |
| 2016 | -- | $7,498 -0.9% |
| 2015 | -- | $7,567 -2.2% |
| 2014 | -- | $7,739 -1.8% |
| 2013 | -- | $7,878 |
| 2012 | -- | -- |
| 2011 | -- | -- |
| 2010 | -- | $8,499 |
| 2009 | -- | $8,499 +0.3% |
| 2008 | -- | $8,476 |
Find assessor info on the county website
Monthly payment
Est. payment
Payment breakdown
Explore the cost of this home by adjusting the details. Changes won't be saved.Climate risks
Neighborhood: 67063
Nearby schools
Schools provided by the listing agent
- Elementary: Hillsboro
- Middle: Hillsboro
- High: Hillsboro
Source: SCKMLS as distributed by MLS GRID. This data may not be complete. We recommend contacting the local school district to confirm school assignments for this home.
Similar homes
- $159,0003 bd2 ba2.3k sqft901 E C St, Hillsboro, KS 67063For Sale By Owner

- $235,0003 bd2 ba1.2k sqft202 E 3rd St, Hillsboro, KS 67063For Sale
 MLS ID #679371, William Foos, Heritage 1st Realty. SCKMLS as distributed by MLS GRID
- $249,9004 bd3 ba2.1k sqft301 Willow Rd, Hillsboro, KS 67063For Sale
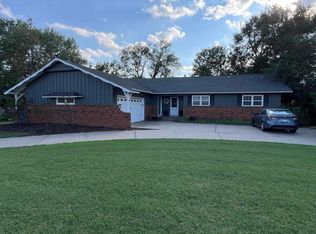 MLS ID #676845, Matt Koontz, Berkshire Hathaway PenFed Realty. SCKMLS as distributed by MLS GRID
- $170,0003 bd2 ba1.8k sqft218 Main St, Walton, KS 67151For Sale
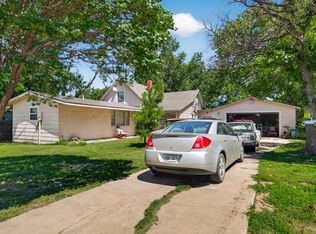 MLS ID #674733, Josh Roy, Keller Williams Hometown Partners. SCKMLS as distributed by MLS GRID
