Welcome home to luxury in your new Empire homes in this prestigious new waterfront community. Feel like you're on vacation everyday with a canal view of Clear Lake on your expansive covered back patio on the first and second floors. This stunning new Empire home has it all! Guests are greeted with gorgeous trim work and soaring ceilings. Never run our of space for your wine in our built-in wine grotto. Sliding doors to huge covered patio form the family room. Large kitchen island with waterwall quartz countertops. You'll love cooking in the chef's kitchen complete wit GE monogram appliances inclusion a french door oven and built-in refrigerator. 8' doors throughout wit all the bedrooms having ensuite bathrooms. Your primary bedroom features french doors out onto the patio and a custom closet complete with a vanity area with a backlit mirror. Come see luxury at its finest
Pending
$1,187,890
217 Seaway Dr, League City, TX 77573
3beds
3,455sqft
Single Family Residence
Built in 2026
10,018 Square Feet Lot
$1,179,700 Zestimate®
$344/sqft
$267/mo HOA
What's special
Built-in wine grottoSoaring ceilingsGorgeous trim work
- 69 days |
- 19 |
- 0 |
Zillow last checked:
Listing updated:
Listed by:
Nancy Almodovar 713-497-1273,
Nan and Company Properties
Source: HAR,MLS#: 57888165
Facts & features
Interior
Bedrooms & bathrooms
- Bedrooms: 3
- Bathrooms: 5
- Full bathrooms: 3
- 1/2 bathrooms: 2
Rooms
- Room types: Family Room, Utility Room, Wine Room
Primary bathroom
- Features: Primary Bath: Separate Shower, Secondary Bath(s): Double Sinks, Secondary Bath(s): Soaking Tub
Kitchen
- Features: Kitchen Island, Kitchen open to Family Room, Pantry, Pots/Pans Drawers, Soft Closing Cabinets, Under Cabinet Lighting, Walk-in Pantry
Heating
- Electric, Natural Gas
Cooling
- Ceiling Fan(s), Electric, Gas
Appliances
- Included: ENERGY STAR Qualified Appliances, Water Heater, Disposal, Refrigerator, Water Softener, Wine Refrigerator, Convection Oven, Double Oven, Microwave, Gas Cooktop, Dishwasher
- Laundry: Electric Dryer Hookup, Washer Hookup
Features
- Balcony, Dry Bar, High Ceilings, Prewired for Alarm System, Wet Bar, Wired for Sound, All Bedrooms Down, Primary Bed - 1st Floor, Walk-In Closet(s)
- Flooring: Carpet, Laminate, Tile
- Windows: Insulated/Low-E windows, Shutters
- Number of fireplaces: 1
- Fireplace features: Electric
Interior area
- Total structure area: 3,455
- Total interior livable area: 3,455 sqft
Property
Parking
- Total spaces: 3
- Parking features: Attached, Tandem, Garage Door Opener
- Attached garage spaces: 3
Features
- Stories: 1
- Patio & porch: Covered, Porch
- Exterior features: Balcony, Sprinkler System
- Fencing: Back Yard,Full
- Has view: Yes
- View description: Water
- Has water view: Yes
- Water view: Water
- Waterfront features: Canal Front
Lot
- Size: 10,018 Square Feet
- Dimensions: 70 x 145.5
- Features: Waterfront, 0 Up To 1/4 Acre
Construction
Type & style
- Home type: SingleFamily
- Architectural style: Traditional
- Property subtype: Single Family Residence
Materials
- Spray Foam Insulation, Stucco
- Foundation: Slab
- Roof: Composition
Condition
- New construction: Yes
- Year built: 2026
Details
- Builder name: Empire Homes
Utilities & green energy
- Sewer: Public Sewer
- Water: Public
Green energy
- Green verification: Environments for Living
- Energy efficient items: Thermostat, Lighting, HVAC, HVAC>13 SEER
Community & HOA
Community
- Security: Prewired for Alarm System
- Subdivision: Town Harbour Estates
HOA
- Has HOA: Yes
- HOA fee: $3,200 annually
Location
- Region: League City
Financial & listing details
- Price per square foot: $344/sqft
- Date on market: 6/10/2026
- Listing terms: Cash,Conventional,FHA,Texas Veterans Land Board,VA Loan
- Road surface type: Concrete, Curbs
Estimated market value
$1,179,700
$1.12M - $1.24M
$4,565/mo
Price history
| Date | Event | Price |
|---|---|---|
| 6/15/2026 | Pending sale | $1,187,890$344/sqft |
Source:  HAR #57888165 Report a problem HAR #57888165 Report a problem | ||
| 6/10/2026 | Listed for sale | $1,187,890$344/sqft |
Source: HAR #57888165 Report a problem | ||
Public tax history
Tax history is unavailable.
Monthly payment
Est. payment
Payment breakdown
Explore the cost of this home by adjusting the details. Changes won't be saved.Climate risks
Neighborhood: Lakeside
Nearby schools
GreatSchools rating
- 9/10Lloyd R Ferguson Elementary SchoolGrades: PK-5Distance: 1.2 mi
- 5/10Clear Creek Intermediate SchoolGrades: 6-8Distance: 1.4 mi
- 6/10Clear Creek High SchoolGrades: 9-12Distance: 1.7 mi
Schools provided by the listing agent
- Elementary: Ferguson Elementary School
- Middle: Clear Creek Intermediate School
- High: Clear Creek High School
Source: HAR. This data may not be complete. We recommend contacting the local school district to confirm school assignments for this home.
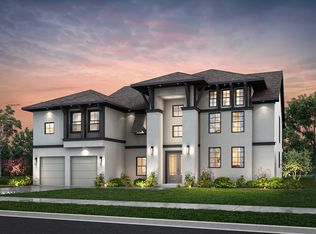
- $1,445,9904 bd6 ba4.3k sqft309 Seaway Dr, League City, TX 77573New Construction
- $328,5004 bd2 ba1.8k sqft512 West Dr, Kemah, TX 77565Off Market

- $252,2002 bd2 ba1.4k sqft515 West Dr, Kemah, TX 77565Off Market
- $294,1003 bd2 ba1.4k sqft513 West Dr, Kemah, TX 77565Off Market
- $309,940-- bd2 ba1.6k sqft510 West Dr, Kemah, TX 77565Off Market
- $329,3003 bd2 ba1.5k sqft511 West Dr, Kemah, TX 77565Off Market
- $272,700-- bd2 ba1.3k sqft508 West Dr, Kemah, TX 77565Off Market
- $272,3002 bd2 ba1.2k sqft509 West Dr, Kemah, TX 77565Off Market
A local agent can set up tours, give advice and negotiate with sellers.
Similar homes
- $950,0005 bd5 ba4.7k sqft1520 Kaleta Pass Ln, League City, TX 77573For Sale
 MLS ID #49264782, David Labberton, KingFay Inc. HAR
 - $665,0003 bd3 ba2.5k sqft1305 Sailaway Dr, League City, TX 77573New Construction
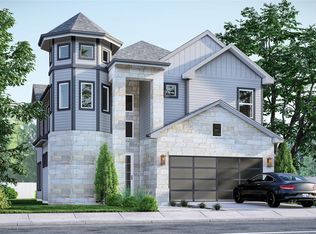 MLS ID #70568293, Chloe Harper, eXp Realty LLC. HAR
 - from $605,9904 bd4 ba3.1k sqftAvery Plan, Davis Harbor, League City, TX 77573New Construction
 DR Horton
 - $999,9504 bd5 ba3.3k sqft725 Stable Sands Way, League City, TX 77573New Construction
 MLS ID #75323011, Jimmy Franklin, Partners In Building. HAR
 - $628,0794 bd4 ba3.1k sqft6802 Mineral Wells Way, League City, TX 77573New ConstructionHAR
- $636,9904 bd5 ba3.3k sqft4717 Gully Marin Ln, League City, TX 77573New ConstructionHAR
- $599,9904 bd5 ba3.3k sqft4806 Caspian Wave Dr, League City, TX 77573New ConstructionHAR
- $639,3475 bd4 ba3k sqft3301 Wickfield Pass Ln, League City, TX 77573New ConstructionChesmar Homes
- $699,9005 bd5 ba3.3k sqft18102 Discovery Elm St, Katy, TX 77493New ConstructionHAR
- from $833,9004 bd5 ba4k sqftGRANTLEY Plan, Legacy, League City, TX 77573New ConstructionDrees Homes
- from $659,9904 bd4 ba3.9k sqftBerkshire Plan, Samara : Wentworth Collection, League City, TX 77573New ConstructionLennar Homes
- from $624,9904 bd4 ba3.6k sqftPreston Plan, Samara : Wentworth Collection, League City, TX 77573New ConstructionLennar Homes
- $599,2734 bd3 ba2.6k sqft7226 Texas Wrangler Dr, League City, TX 77573New ConstructionHAR
- $637,9905 bd4 ba3.7k sqft2509 Desert Island Dr, League City, TX 77573New ConstructionHAR
- from $833,9005 bd6 ba4k sqftFALLON Plan, Legacy, League City, TX 77573New ConstructionDrees Homes
- from $654,9905 bd5 ba4.2k sqftNew Haven II Plan, Samara : Wentworth Collection, League City, TX 77573New ConstructionLennar Homes
- from $734,9004 bd5 ba3.2k sqftOVERLOOK Plan, Legacy, League City, TX 77573New ConstructionDrees Homes
- from $721,9004 bd4 ba3.1k sqftMEMPHIS Plan, Legacy, League City, TX 77573New ConstructionDrees Homes
- $686,9905 bd5 ba4.2k sqft2511 Desert Island Dr, League City, TX 77573New ConstructionHAR
- from $749,9004 bd4 ba3.5k sqftEASTLAND II Plan, Legacy, League City, TX 77573New ConstructionDrees Homes
