STILL TIME TO CUSTOMIZE WITH PARTNERS IN BUILDING! Spacious single-story living with an open family room, gourmet kitchen, and bright dining area that flow seamlessly to a large covered patio. A private primary suite features a spa-style bath and walk-in closet, while three secondary bedrooms and a gameroom provide flexible space. With a study, mudroom, and three-car garage, this plan blends comfort, function, and style. Located within a new community Legacy by Hillwood, residents enjoy access to scenic lakes, green spaces, trails, lap & resort-style pools and other community amenities — combining the comforts of home with the benefits of thoughtful neighborhood living.
New construction
Price cut: $100K (7/10)
$999,950
725 Stable Sands Way, League City, TX 77573
4beds
3,378sqft
:
Get pre-qualified$7,878/mo
Single Family Residence
Built in 2026
10,798 Square Feet Lot
$965,900 Zestimate®
$296/sqft
$117/mo HOA
What's special
- 12 days |
- 135 |
- 5 |
Likely to sell faster than
Zillow last checked:
Listing updated:
Listed by:
Jimmy Franklin 281-356-5339,
Partners In Building
Source: HAR,MLS#: 75323011
Facts & features
Interior
Bedrooms & bathrooms
- Bedrooms: 4
- Bathrooms: 5
- Full bathrooms: 4
- 1/2 bathrooms: 1
Rooms
- Room types: Family Room, Game Room, Guest Suite, Utility Room
Primary bathroom
- Features: Primary Bath: Double Sinks, Primary Bath: Separate Shower, Primary Bath: Soaking Tub, Secondary Bath(s): Tub/Shower Combo
Kitchen
- Features: Kitchen Island, Kitchen open to Family Room, Soft Closing Cabinets, Soft Closing Drawers, Walk-in Pantry
Heating
- Natural Gas
Cooling
- Ceiling Fan(s), Electric
Appliances
- Included: ENERGY STAR Qualified Appliances, Disposal, Convection Oven, Double Oven, Microwave, Gas Cooktop, Dishwasher
- Laundry: Electric Dryer Hookup, Gas Dryer Hookup, Washer Hookup
Features
- Formal Entry/Foyer, High Ceilings, Prewired for Alarm System, All Bedrooms Down, Primary Bed - 1st Floor, Walk-In Closet(s)
- Flooring: Tile
- Windows: Insulated/Low-E windows
- Number of fireplaces: 1
- Fireplace features: Gas Log
Interior area
- Total structure area: 3,378
- Total interior livable area: 3,378 sqft
Property
Parking
- Total spaces: 3
- Parking features: Attached
- Attached garage spaces: 3
Features
- Stories: 1
- Patio & porch: Covered
- Exterior features: Sprinkler System
- Fencing: Back Yard
Lot
- Size: 10,798 Square Feet
- Features: Cul-De-Sac, Subdivided, 0 Up To 1/4 Acre
Construction
Type & style
- Home type: SingleFamily
- Architectural style: Contemporary
- Property subtype: Single Family Residence
Materials
- Spray Foam Insulation, Stone, Stucco
- Foundation: Slab
- Roof: Composition,Metal
Condition
- New construction: Yes
- Year built: 2026
Details
- Builder name: Partners in Building
Utilities & green energy
- Sewer: Public Sewer
- Water: Public
Green energy
- Green verification: ENERGY STAR Certified Homes, Environments for Living, HERS Index Score
- Energy efficient items: Thermostat, Lighting, HVAC
Community & HOA
Community
- Security: Prewired for Alarm System
- Subdivision: Legacy
HOA
- Has HOA: Yes
- Amenities included: Clubhouse, Fitness Center, Playground, Pool, Trail(s)
- HOA fee: $1,400 annually
Location
- Region: League City
Financial & listing details
- Price per square foot: $296/sqft
- Date on market: 7/10/2026
- Listing terms: Cash,Conventional,FHA,Other,VA Loan
- Road surface type: Concrete, Curbs
Estimated market value
$965,900
$918,000 - $1.01M
$4,114/mo
Price history
| Date | Event | Price |
|---|---|---|
| 7/10/2026 | Price change | $999,950-9.1%$296/sqft |
Source:  HAR #75323011 Report a problem HAR #75323011 Report a problem | ||
| 3/17/2026 | Listed for sale | $1,099,950$326/sqft |
Source: HAR #96396763 Report a problem | ||
Public tax history
Tax history is unavailable.
Monthly payment
Est. payment
Payment breakdown
Explore the cost of this home by adjusting the details. Changes won't be saved.Climate risks
Neighborhood: 77573
Nearby schools
GreatSchools rating
- 9/10Campbell Elementary SchoolGrades: PK-5Distance: 0.5 mi
- 7/10Creekside Intermediate SchoolGrades: 6-8Distance: 3 mi
- 8/10Clear Springs High SchoolGrades: 9-12Distance: 3.1 mi
Schools provided by the listing agent
- Elementary: Campbell Elementary School (Clear Creek)
- Middle: Creekside Intermediate School
- High: Clear Springs High School
Source: HAR. This data may not be complete. We recommend contacting the local school district to confirm school assignments for this home.
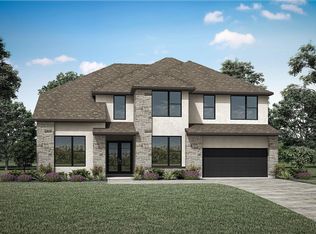
- $733,5005 bd6 ba4k sqft6922 Pyle Ln, League City, TX 77546Off Market
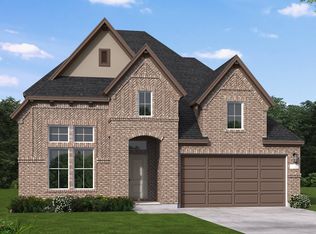
- $562,3004 bd3 ba2.9k sqft6733 Hillside View Ln, League City, TX 77573Off Market
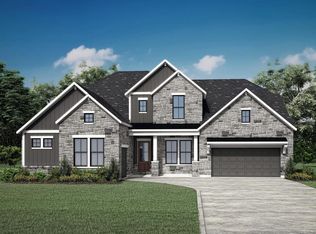
- $784,3004 bd5 ba4.3k sqft6918 Pyle Ln, League City, TX 77546Off Market
- $550,2004 bd3 ba3.1k sqft717 Eagle Ford Ln, League City, TX 77573Off Market
- $778,7004 bd5 ba3.5k sqft6926 Pyle Ln, League City, TX 77573Off Market
- $--4 bd5 ba3.1k sqft6914 Pyle Ln, League City, TX 77546Off Market
- from $770,9904 bd3 ba3.9k sqftPlan 224 Plan, Legacy, League City, TX 77546New Construction
- from $733,9904 bd4 ba3.4k sqftPlan 227 Plan, Legacy, League City, TX 77546New Construction
A local agent can set up tours, give advice and negotiate with sellers.
Similar homes
- $1,149,9505 bd6 ba4.5k sqft821 Stable Sands Way, League City, TX 77573New Construction
 MLS ID #19815758, Jimmy Franklin, Partners In Building. HAR
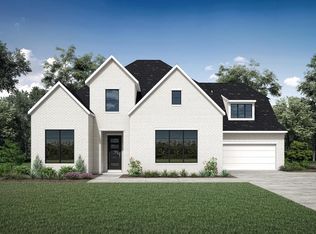
 - from $749,9004 bd4 ba3.5k sqftBROOKDALE II Plan, Legacy, League City, TX 77573New Construction
 Drees Homes
 - from $709,9004 bd4 ba3.1k sqftELLIOT Plan, Legacy, League City, TX 77573New Construction
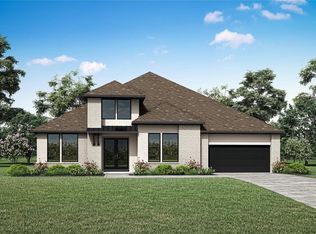 Drees Homes
 - from $749,9004 bd4 ba3.5k sqftEASTLAND II Plan, Legacy, League City, TX 77573New Construction
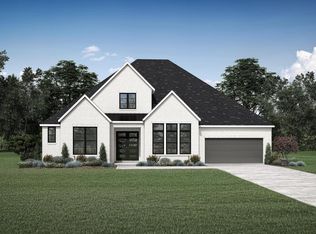 Drees Homes
 - $666,8084 bd4 ba3.1k sqft6802 Hillside View Ln, League City, TX 77573New ConstructionCoventry Homes
- from $689,9004 bd3 ba2.9k sqftPRESLEY III Plan, Legacy, League City, TX 77573New ConstructionDrees Homes
- $622,3345 bd4 ba3.1k sqft613 Coal Creek Ln, League City, TX 77573New ConstructionCoventry Homes
- $675,1604 bd3 ba3.1k sqft737 Eagle Ford Ln, D9og26 League City, TX 77573New ConstructionCoventry Homes
- $639,3475 bd4 ba3k sqft3301 Wickfield Pass, League City, TX 77573New ConstructionMLS ID #58622594, Katie Craig, Chesmar Homes. HAR
- from $550,9904 bd3 ba2.8k sqftIngleside Plan, Legacy, League City, TX 77573New ConstructionCoventry Homes
- from $664,9904 bd4 ba3k sqftPlan 5029 Plan, Legacy 65, League City, TX 77546New ConstructionShea Homes
- from $709,9905 bd5 ba3.7k sqftPlan 5058 Plan, Legacy 65, Friendswood, TX 77546New ConstructionShea Homes
- from $661,9004 bd4 ba2.9k sqft2999W Plan, Legacy 50', Friendswood, TX 77546New ConstructionPerry Homes
- $550,0004 bd3 ba2.3k sqft3305 Wickfield Pass, League City, TX 77573New ConstructionMLS ID #37496934, Katie Craig, Chesmar Homes. HAR
- from $539,9904 bd4 ba2.9k sqftSydney Plan, Westland Ranch, League City, TX 77573New ConstructionChesmar Homes
- from $583,9004 bd3 ba2.5k sqft2513W Plan, Legacy 50', Friendswood, TX 77546New ConstructionPerry Homes
- from $580,9004 bd3 ba2.5k sqft2545W Plan, Legacy 50', Friendswood, TX 77546New ConstructionPerry Homes
- from $549,9905 bd4 ba3k sqftAcadia Plan, Westland Ranch, League City, TX 77573New ConstructionChesmar Homes
- from $600,9004 bd3 ba2.5k sqft2574W Plan, Legacy 50', League City, TX 77546New ConstructionPerry Homes
- $614,9904 bd5 ba3.3k sqft4717 Gully Marin Ln, League City, TX 77573New ConstructionHAR
