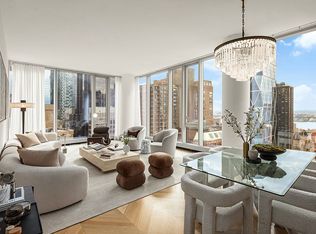
At over 1,300 feet in the sky, Residence 127/128 is the highest duplex in Central Park Tower. This trophy home spans 11,535 square feet and has breathtaking sweeping views encompassing Central Park, the Hudson River, the skyline and all points south, east, north and west. With eight bedroom suites, nine full bathrooms and a powder room, this spectacular residence boasts soaring ceilings up to 14'6" with every room having grand scale, floor-to-ceiling windows and dramatic vistas. The Grand Salon which spans over 50-feet with three walls of windows is the centerpiece of this architectural masterpiece; offering the ideal setting for entertaining with 270 degrees of captivating panoramic views. Adjacent to the Grand Salon is a corner 30-foot long formal dining room as well as a corner observatory which opens to a library both overlooking Central Park. There is a south-facing chef's eat-in-kitchen which is beautifully appointed with custom cabinetry by Smallbone of Devizes and Miele appliances. Off the kitchen is a corner windowed entertainment room. A powder room and an enormous walk-in coat closet complete the public spaces. There are two bedroom suites both with en-suite bathrooms and a staff bedroom with its own bathroom on the first floor of the home. Up a dramatic sweeping staircase or via the apartment's private elevator are the upstairs private quarters. The corner primary bedroom is floating on Central Park and has two enormous dressing rooms and two lavish primary en-suite bathrooms one of which is overlooking Central Park. There are four additional bedroom suites all with en-suite bathrooms and large closets. This residence is the ultimate in luxury living. Developed by Extell and designed by Adrian Smith + Gordon Gill Architecture, Central Park Tower is one of the most notable landmarks in the Manhattan skyline. Experience the best that New York City has to offer without ever leaving your residence. Central Park Club features 50,000 square feet of premier amenities and services including two swimming pools: an indoor and outdoor pool with sundeck and cabanas featuring poolside food and beverage service, a state-of-the- art wellness center and spa, private theater and lounge. The club culminates on the 100th floor of the tower with the city's highest private ballroom and dining room featuring menus curated by Michelin-rated chefs. Even personal shoppers from Nordstrom are available for residents to equip you for every activity in the building or an evening out on the town.
This property is not currently displayed as for sale or rent on Zillow. This may be different from what's on other websites or public sources.