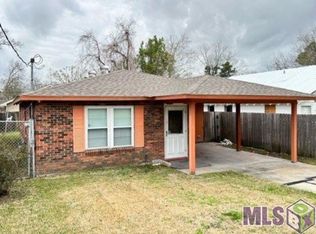
Priced Right! Looking for an affordable home that's ready for you to make your own? Welcome to this cozy 3-bedroom, 2.5-bath home offering convenience, and great value! Enjoy the easy-care vinyl tile and ceramic tile flooring throughout—no carpet to worry about! The kitchen features plenty of cabinet space to keep everything organized. The exterior offers a front gate, a convenient single-car carport, and a chain link -fenced yard—perfect for added privacy, relaxing outdoors, or giving your furry friends room to play. Conveniently located near Southern University, the Scotlandville Branch Library, and with easy access to I-110, this home puts nearby amenities and major roadways within easy reach. Affordable, move-in ready, and full of potential—this is an opportunity you don't want to miss! Schedule your private showing today and see all this cozy home has to offer! Photos are edited by a professional photo editor for marketing purposes. Some photos may have Ai Generated Furniture in the homes for visualization purposes.
For sale
$119,000
2170 70th Ave, Baton Rouge, LA 70807
3beds
1,838sqft
Single Family Residence
Built in 1980
4,965 Square Feet Lot
$-- Zestimate®
$65/sqft
$-- HOA
What's special
Front gateChain link-fenced yardPerfect for added privacyConvenient single-car carportRelaxing outdoors
- 1 day
- 74
- 1
Zillow last checked:
Listing updated:
Listed by:
Darren James,
LPT Realty, LLC 877-366-2213
Source: ROAM MLS,MLS#: 200SKY
Facts & features
Interior
Bedrooms & bathrooms
- Bedrooms: 3
- Bathrooms: 3
- Full bathrooms: 2
- 1/2 bathrooms: 1
Primary bedroom
- Level: First
- Area: 228.8 Square Feet
- Dimensions: 16.0x14.3
Bedroom
- Level: First
- Area: 130.8 Square Feet
- Dimensions: 12.0x10.9
Bedroom
- Level: First
- Area: 117.66 Square Feet
- Dimensions: 11.1x10.6
Primary bathroom
- Level: First
- Area: 35.19 Square Feet
- Dimensions: 6.9x5.1
Bathroom
- Level: First
- Area: 31.24 Square Feet
- Dimensions: 7.6x4.11
Bathroom
- Description: 1/2 Bath
- Level: First
- Area: 26.22 Square Feet
- Dimensions: 5.7x4.6
Bonus room
- Level: First
- Area: 200.85 Square Feet
- Dimensions: 19.5x10.3
Dining room
- Level: First
- Area: 159.6 Square Feet
- Dimensions: 13.3x12.0
Kitchen
- Level: First
- Area: 137.64 Square Feet
- Dimensions: 12.4x11.10
Laundry
- Level: First
- Area: 18.94 Square Feet
- Dimensions: 6.11x3.1
Laundry
- Level: First
- Area: 7.44 Square Feet
- Dimensions: 3.10x2.4
Living room
- Level: First
- Area: 206.91 Square Feet
- Dimensions: 17.10x12.1
Heating
- Central
Cooling
- Central Air
Appliances
- Included: Electric Oven, Electric Range, Range, Electric Stove Connection
- Laundry: Electric Dryer Hookup, Washer Hookup, Inside, Lower Level
Features
- Breakfast Bar, Primary Downstairs, Shower Only, Shower/Tub Combo, Solid Surface Counters
- Flooring: Ceramic Tile, Linoleum, Vinyl
- Has fireplace: No
Interior area
- Total structure area: 2,185
- Total interior livable area: 1,838 sqft
Property
Parking
- Total spaces: 1817
- Parking features: Attached Carport, Concrete, Covered
- Carport spaces: 1817
Features
- Levels: One
- Stories: 1
- Exterior features: Entry Flat, Lighting, Storage
- Fencing: Chain Link
Lot
- Size: 4,965 Square Feet
- Dimensions: 50 x 100 x 50 x 100
- Features: Landscaped, Level
Details
- Additional structures: Shed(s), Storage
- Parcel number: 332771
Construction
Type & style
- Home type: SingleFamily
- Architectural style: Traditional
- Property subtype: Single Family Residence
Materials
- Brick, Frame
- Foundation: Slab
- Roof: Asphalt
Condition
- Year built: 1980
Utilities & green energy
- Electric: Circuit Breakers
- Sewer: Public Sewer
- Water: Public
- Utilities for property: Electricity Connected, Sewer Connected, Water Connected
Community & HOA
Community
- Features: Street Lights, Close to Library, Close to Public Transportation
- Security: Smoke Detector(s), Security Gate, Window Bars
- Subdivision: Banks
HOA
- Has HOA: No
Location
- Region: Baton Rouge
Financial & listing details
- Price per square foot: $65/sqft
- Tax assessed value: $36,500
- Annual tax amount: $65
- Date on market: 11/10/2026
- Listing terms: Cash,Conventional,FHA,USDA Loan,VA Loan
- Road surface type: Asphalt
Estimated market value
Not available
Estimated sales range
Not available
$1,339/mo
Price history
| Date | Event | Price |
|---|---|---|
| 11/10/2026 | Listed for sale | $119,000$65/sqft |
Source:  ROAM MLS #200SKY Report a problem | ||
Public tax history
| Year | Property taxes | Tax assessment |
|---|---|---|
| 2025 | $65 +50.3% | $3,650 |
| 2024 | $44 -5.4% | $3,650 |
| 2023 | $46 +0% | $3,650 |
| 2022 | $46 | $3,650 |
| 2021 | $46 | $3,650 |
| 2020 | $46 -89.6% | $3,650 |
| 2019 | $442 +1.3% | $3,650 |
| 2018 | $437 +827.2% | $3,650 |
| 2017 | $47 | $3,650 |
| 2016 | $47 | $3,650 |
| 2015 | $47 -1.6% | $3,650 |
| 2014 | $48 | $3,650 |
| 2013 | $48 -88.7% | $3,650 |
| 2012 | $424 +8.8% | $3,650 |
| 2011 | $390 +0% | $3,650 |
| 2010 | $390 +696.7% | $3,650 |
| 2009 | $49 | $3,650 |
| 2008 | $49 -3% | $3,650 |
| 2007 | $51 0% | $3,650 |
| 2006 | $51 +0% | $3,650 |
| 2005 | $51 0% | $3,650 |
| 2004 | $51 -6% | $3,650 -2.7% |
| 2003 | $54 | $3,750 |
| 2002 | $54 0% | $3,750 |
| 2001 | $54 +72% | $3,750 |
| 2000 | $31 | $3,750 |
Find assessor info on the county website
Monthly payment
Est. payment
Payment breakdown
Explore the cost of this home by adjusting the details. Changes won't be saved.Climate risks
Neighborhood: Scotlandville
Similar homes
- $130,0003 bd2 ba1.9k sqft2574 79th Ave, Baton Rouge, LA 70807For Sale
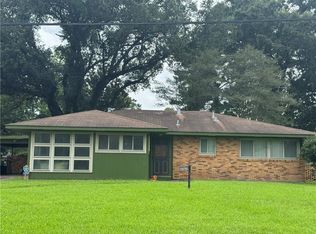
 MLS ID #2566180, Josline G Frank, Russell Frank Realty Group, L.. ROAM MLS
- $59,8003 bd2 ba1.8k sqft2476 79th Ave, Baton Rouge, LA 70807For Sale
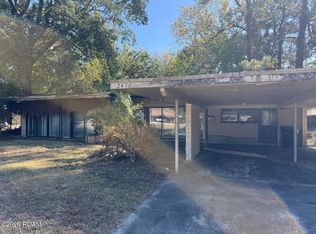 MLS ID #200QMW, Chad Sellers, Louisiana Property Shop LLC. ROAM MLS
- $100,0003 bd1 ba1.1k sqft12355 Palmyra Dr, Baton Rouge, LA 70807For Sale
 MLS ID #200OVN, Royal Ross Jr, Houzway. ROAM MLS
- $125,0003 bd1 ba1.5k sqft1330 Progress Rd, Baton Rouge, LA 70807For Sale
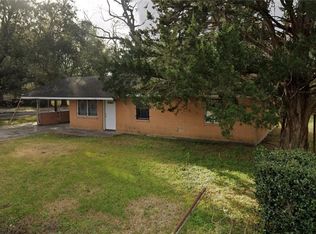 MLS ID #2559360, Kendall Plain, Plain & Associates LLC. ROAM MLS
- $140,0003 bd1 ba1.1k sqft1770 77th Ave, Baton Rouge, LA 70807For SaleMLS ID #2026018146, Patrick Alexander, Donald Julien & Associates BR. ROAM MLS
- $130,0004 bd3 ba1.8k sqft12209 Strauss Dr, Baton Rouge, LA 70811For SaleMLS ID #200HNB, Derrick Acosta, Century 21 Action Realty. ROAM MLS
- $127,5003 bd2 ba1.9k sqft211 Lakecrest Ave, Baton Rouge, LA 70807For SaleMLS ID #2026003710, Liacia Baaheth, Lacy Baaheth, LLC. ROAM MLS
- $119,9004 bd2 ba1.4k sqft3263 Hollywood St, Baton Rouge, LA 70805For SaleMLS ID #2026009392, Gabriela Corro-Torres, Goodwood Realty. ROAM MLS
- $175,0003 bd2 ba1.3k sqft6145 Ingram Dr, Baton Rouge, LA 70812For SaleMLS ID #200QQF, Katherine Myers, Keller Williams Realty-First Choice. ROAM MLS
- $145,0004 bd2 ba1.7k sqft9533 Gassie St, Baton Rouge, LA 70807For SaleMLS ID #2600008951, Kreshonda Robertson, Keller Williams Realty Acadiana. ROAM MLS
- $124,9003 bd3 ba1.2k sqft5344 Peerless St, Baton Rouge, LA 70811For SaleMLS ID #2026019137, Ericka Queen, Keller Williams Realty Red Stick Partners. ROAM MLS
- $120,0002 bd1 ba1.2k sqft5356 Jackson Ave, Baton Rouge, LA 70806For SaleMLS ID #2600008915, Kreshonda Robertson, Keller Williams Realty Acadiana. ROAM MLS
- $165,0004 bd2 ba1.1k sqft3658 N 38th St, Baton Rouge, LA 70805For SaleMLS ID #200SNU, Marleen A. Moss, Keller Williams Realty-First Choice. ROAM MLS
- $120,0003 bd2 ba1.2k sqft6562 Perimeter Dr, Baton Rouge, LA 70812For SaleMLS ID #2026016133, Joanna Arnold, Keller Williams Realty Red Stick Partners. ROAM MLS
- $94,9003 bd1 ba1k sqft2547 73rd Ave, Baton Rouge, LA 70807For SaleMLS ID #2026003166, Jeremy Henderson, Keller Williams Realty-First Choice. ROAM MLS
- $114,9003 bd2 ba1k sqft4002 Accardo St, Baker, LA 70805For SaleMLS ID #2026006707, Megan Donaldson, Dixon Realty. ROAM MLS
- $100,0003 bd2 ba1.5k sqft8860 Sharon Hills St, Baton Rouge, LA 70811For SaleMLS ID #200EFS, Manh Nguyen, Keller Williams Realty Red Stick Partners. ROAM MLS
