Skip main navigation
Off market
  • Price Unknown

    2170 Marine Dr Unit 1405, Oakville, ON L6L 5V1

    2beds
    Condo
    Built in 1979
    -- sqft lot
    $-- Zestimate®
    C$--/sqft
    C$3,632 Estimated rent

    Home value

    Not available

    Estimated sales range

    Not available

    Not available

    Loading
    Loading...

    Owner options

    List your home for rent

    C$3,632/mo

    Rent Zestimate®

    Find your next renter with Zillow Rental Manager. Plus, with online applications, you can quickly screen prospective tenants – for free.

    Learn more

    C$3,632/mo

    Rent Zestimate®

    Refinance and save

    C$1,133/mo

    Est. payment

    Refinancing to a lower rate could help reduce your monthly payments and save thousands over the life of the loan.

    See today's rates

    C$1,133/mo

    Est. payment

    Explore your selling options

    Work with a Zillow partner agent

    Leverage their expertise and Zillow's premium Showcase listings to get your home seen by more buyers.

    Get started

    List with your own agent

    Get your home in front of millions of buyers by listing it on Zillow.

    Learn how to do it

    Sell it yourself

    Take full control of how buyers see your home on Zillow by listing For Sale by Owner (FSBO).

    List your home

    What's special

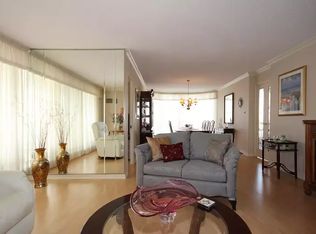
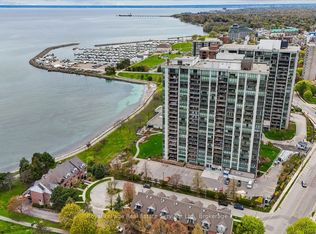
    Incredible suite & Toronto skyline & lake views! Oh, what a treasured life you will lead lakeside in trendy Bronte! You'll love the spectacular sunrise, sunset, & sparkling lake views from the balcony & every window. Ennisclare II on the Lake is an extraordinary lifestyle location with stellar building amenities & a gatehouse with 24-hour security. You have two side-by-side underground parking spaces, but the cars may get a little dusty because you can walk just about everywhere - restaurants, pubs & one-of-a-kind shops & the new Bronte Village Mall. Direct access to the Waterfront Trail from your complex takes you on a peaceful walk to Bronte Harbour & Bronte Heritage Park. This spacious, updated Braeside model boasts generous principal rooms for entertaining, two bedrooms, two bathrooms, three walkouts & approximately 1400 sq. ft. of living space, plus the large 21'10 x 7'10 balcony offers breathtaking lake & Toronto skyline views. Mirrored feature walls in the entertainment-size dining room & sunken living room ensure lake views regardless of your position in the room. The beautifully updated kitchen is timeless, with white cabinetry, valance lighting, dramatic black stone counters, stone floor tiles, a custom built-in breakfast bar with lake views & deluxe stainless steel appliances. The enormous master retreat features a walkout to the balcony & a gorgeous 3-piece ensuite bath with oversize glass shower. A second bedroom with a walkout to the balcony, a 4-piece main bath & a laundry room complete your living space. 2 parking spaces side by side & locker. Fabulous views!

    This property is not currently displayed as for sale or rent on Zillow. This may be different from what's on other websites or public sources.

    Facts & features

    Interior

    Bedrooms & bathrooms
    • Bedrooms: 2
    • Bathrooms: 2
    • Full bathrooms: 2
    Appliances
    • Laundry: In-Suite
    Features
    • Hot Tub, Elevator, Intercom, Auto Garage Door Remote(s)

    Property

    Features
    • Pool features: Indoor

    Construction

    Type & style
    • Home type: Condo
    • Architectural style: 1 Storey/Apt
    Condition
    • Year built: 1979

    Utilities & green energy

    • Sewer: Sewer (Municipal)

    Community & HOA

    Community
    • Security: Security System, Concierge/Security, Security Guard
    HOA
    • Has HOA: Yes
    • HOA fee: C$1,133 monthly
    Location
    • Region: Oakville

    Price history

    Price history is unavailable.

    Public tax history

    Tax history is unavailable.

    Neighborhood: Bronte

    Nearby schools

    GreatSchools rating

    No schools nearby

    We couldn't find any schools near this home.

    Schools provided by the listing agent
    • Elementary: Eastview & St. Dominic
    • High: Thomas A. Blakelock & St. Thomas Aquinas

    Source: The MLS. This data may not be complete. We recommend contacting the local school district to confirm school assignments for this home.