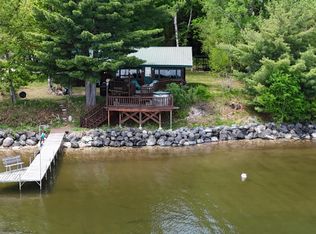
Welcome to your own slice of Lake Superior paradise! Nestled along 100' of sandy shoreline on the highly desirable Huron Bay, this charming log cabin offers the perfect opportunity for a seasonal getaway, year-round residence, or income-producing vacation rental. Whether you're searching for a peaceful retreat or your next Airbnb investment, this property checks all the boxes. Designed to capture the beauty of the bay, the cabin is perfectly positioned to enjoy breathtaking water views from the open-concept living area, spacious front deck, and expansive yard. Start your mornings with a cup of coffee overlooking the lake and end your evenings watching unforgettable sunsets over Huron Bay. Inside, you'll find a warm and inviting open-concept kitchen and living area featuring vaulted ceilings, durable vinyl plank flooring, and a cozy pellet stove for those crisp Upper Peninsula evenings. Down the hallway are two comfortable bedrooms and a full bathroom. The loft overlooks the main living space and could easily be finished to create additional living space, making it ideal for extra guests, a bunk room, home office, or recreation area. Extensive updates provide peace of mind for years to come. Improvements completed in 2021 include a metal roof, 30' x 34' detached garage, deck, re-chinked and painted logs, sliding glass door, rear entry door, pellet stove, gas oven/range, and vinyl yard fencing. In 2024, all windows were replaced along with a new privacy fence on the north side and a new side entry deck. Additional 2025 updates include a new all-in-one washer/dryer combo and refrigerator. Huron Bay is one of Lake Superior's hidden gems, known for its calm waters, sandy lake bottom, and endless recreational opportunities. Spend your days swimming, kayaking, paddleboarding, boating, or fishing—locals know Pine Beach Drive is a great place to cast a line right from shore. Tucked away on a private, dead-end seasonal road with no through traffic, you'll enjoy exceptional peace and privacy. Although the road is considered seasonal, the current owner has comfortably lived here year-round for the past several years. Whether you're looking for a personal waterfront escape, a family vacation home, or a property with excellent short-term rental potential, this beautifully updated Huron Bay cabin is ready to be enjoyed. Buyer to verify all information contained herein. Information is deemed reliable but not guaranteed. Buyer and/or buyer’s agent to verify all measurements, property lines, utilities, taxes, and any other information deemed material to the transaction. Seller requests a minimum 72-hour response time on all offers.
Contingent
Price cut: $10K (7/7)
$339,999
21705 Pine Beach Dr, Skanee, MI 49962
2beds
900sqft
Single Family Residence
Built in 1995
0.9 Acres Lot
$326,000 Zestimate®
$378/sqft
$-- HOA
What's special
Charming log cabinExpansive yardVinyl yard fencingNew side entry deckSpacious front deckMetal roofDurable vinyl plank flooring
- 109 days |
- 854 |
- 60 |
Zillow last checked:
Listing updated:
Listed by:
ANNIE FISH 906-201-4637,
UP NORTH REALTY 906-524-2211
Source: MiRealSource,MLS#: 50206156 Originating MLS: Upper Peninsula Assoc of Realtors
Originating MLS: Upper Peninsula Assoc of RealtorsFacts & features
Interior
Bedrooms & bathrooms
- Bedrooms: 2
- Bathrooms: 1
- Full bathrooms: 1
- Main level bathrooms: 1
- Main level bedrooms: 2
Rooms
- Room types: Entry, Bedroom, Laundry, Loft, Unfinished Room
Bedroom 1
- Features: Wood
- Level: Main
- Area: 100
- Dimensions: 10 x 10
Bedroom 2
- Features: Wood
- Level: Main
- Area: 100
- Dimensions: 10 x 10
Bathroom 1
- Features: Linoleum
- Level: Main
Kitchen
- Features: Vinyl
- Level: Main
- Area: 130
- Dimensions: 10 x 13
Living room
- Features: Vinyl
- Level: Main
- Area: 256
- Dimensions: 16 x 16
Heating
- Forced Air, Pellet Stove, Propane
Cooling
- None
Appliances
- Included: Dryer, Range/Oven, Refrigerator, Washer, Tankless Water Heater
- Laundry: First Floor Laundry
Features
- High Ceilings, Cathedral/Vaulted Ceiling, Eat-in Kitchen
- Flooring: Wood, Vinyl, Linoleum
- Basement: None,Crawl Space
- Number of fireplaces: 1
- Fireplace features: Living Room, Other
Interior area
- Total structure area: 900
- Total interior livable area: 900 sqft
- Finished area above ground: 900
- Finished area below ground: 0
Property
Parking
- Total spaces: 2
- Parking features: 2 Spaces, Garage, Detached, Electric in Garage, Garage Door Opener
- Garage spaces: 2
Features
- Levels: One and One Half
- Stories: 1.5
- Patio & porch: Deck
- Fencing: Fenced,Fence Owned
- Has view: Yes
- View description: Bay
- Has water view: Yes
- Water view: Bay
- Waterfront features: All Sports Lake, Lake Front, Waterfront, Beach Front, Great Lake, Sandy Bottom
- Body of water: Lake Superior
- Frontage length: 100
Lot
- Size: 0.9 Acres
- Dimensions: 100 x 400
- Features: Deep Lot - 150+ Ft., Dead End, Rural
Details
- Additional structures: Shed(s), Garage(s)
- Parcel number: 00121301900
- Zoning description: Residential,Recreational
- Special conditions: Private,Standard
Construction
Type & style
- Home type: SingleFamily
- Architectural style: Log Home
- Property subtype: Single Family Residence
Materials
- Log
Condition
- New construction: No
- Year built: 1995
Utilities & green energy
- Electric: 100 Amp Service, Circuit Breakers
- Sewer: Septic Tank
- Water: Private Well
- Utilities for property: Electricity Connected, Phone Available, Sewer Connected, Water Connected, Internet Fiber Available
Community & HOA
Community
- Subdivision: Na
HOA
- Has HOA: No
Location
- Region: Skanee
Financial & listing details
- Price per square foot: $378/sqft
- Tax assessed value: $232,752
- Annual tax amount: $2,243
- Date on market: 5/2/2026
- Cumulative days on market: 110 days
- Listing agreement: Exclusive Right To Sell
- Listing terms: Cash,Conventional
- Road surface type: Gravel
Estimated market value
$326,000
$310,000 - $342,000
$1,111/mo
Price history
| Date | Event | Price |
|---|---|---|
| 7/27/2026 | Contingent | $339,999$378/sqft |
Source:  MiRealSource #50206156 Report a problem MiRealSource #50206156 Report a problem | ||
| 7/7/2026 | Price change | $339,999-2.9%$378/sqft |
Source: MiRealSource #50206156 Report a problem | ||
| 6/17/2026 | Listed for sale | $349,999$389/sqft |
Source: MiRealSource #50206156 Report a problem | ||
| 5/19/2026 | Contingent | $349,999$389/sqft |
Source: MiRealSource #50206156 Report a problem | ||
| 5/2/2026 | Listed for sale | $349,999+106%$389/sqft |
Source:  Upper Peninsula AOR #50206156 Report a problem Upper Peninsula AOR #50206156 Report a problem | ||
| 8/2/2021 | Listing removed | -- |
Source: Upper Peninsula AOR #1128174 Report a problem | ||
| 7/4/2021 | Pending sale | $169,900$189/sqft |
Source: Upper Peninsula AOR #1128174 Report a problem | ||
| 7/2/2021 | Listed for sale | $169,900+41.6%$189/sqft |
Source: Upper Peninsula AOR #1128174 Report a problem | ||
| 7/17/2013 | Sold | $120,000$133/sqft |
Source: Public Record Report a problem | ||
Public tax history
| Year | Property taxes | Tax assessment |
|---|---|---|
| 2025 | $2,243 +7% | $116,376 +15.7% |
| 2024 | $2,096 | $100,542 +15.8% |
| 2023 | -- | $86,836 +6% |
| 2022 | -- | $81,954 +26.8% |
| 2021 | -- | $64,655 +1.2% |
| 2020 | -- | $63,890 -0.6% |
| 2019 | -- | $64,308 +11.8% |
| 2018 | -- | $57,496 -0.3% |
| 2017 | -- | $57,653 -0.2% |
| 2016 | -- | $57,746 -1.8% |
| 2015 | -- | $58,775 +1.6% |
| 2014 | -- | $57,850 +112.8% |
| 2012 | -- | $27,183 +2.7% |
| 2011 | -- | $26,469 |
Find assessor info on the county website
Monthly payment
Est. payment
Payment breakdown
Explore the cost of this home by adjusting the details. Changes won't be saved.Climate risks
Neighborhood: 49962
Nearby schools
GreatSchools rating
- NAArvon Township SchoolGrades: K-8Distance: 2.7 mi
Schools provided by the listing agent
- District: Arvon Township School District
Source: MiRealSource. This data may not be complete. We recommend contacting the local school district to confirm school assignments for this home.
- $239,400-- bd-- ba-- sqft21713 Pine Beach Dr, Skanee, MI 49962Off Market
- $128,200-- bd-- ba-- sqft21713 Pine Beach Dr, Skanee, MI 49962Off Market
- $312,500-- bd-- ba-- sqft21679 Pine Beach Dr, Skanee, MI 49962Off Market
- $461,400-- bd-- ba-- sqft21735 Pine Beach Dr, Skanee, MI 49962Off Market
- $329,200-- bd-- ba-- sqft21745 Pine Beach Dr, Skanee, MI 49962Off Market
- $172,600-- bd-- ba-- sqft21759 Pine Beach Dr, Skanee, MI 49962Off Market
- $257,000-- bd-- ba-- sqft21759 Pine Beach Dr, Skanee, MI 49962Off Market
- $197,8001.15 acres21771 Pine Beach Dr, Skanee, MI 49962Off Market
A local agent can set up tours, give advice and negotiate with sellers.
Similar homes
- $449,9003 bd2 ba1k sqft13857 Miron Dr, Lanse, MI 49946For Sale
 MLS ID #50210379, KEVIN PATANA, KELLER WILLIAMS FIRST UP. MiRealSource
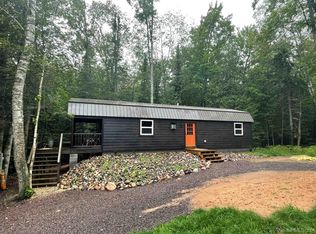
 - $321,5002 bd2 ba1.1k sqft14437 Korhonen Rd, Baraga, MI 49908For Sale
 MLS ID #50217036, ANNIE FISH, UP NORTH REALTY. MiRealSource
 - $279,0001 bd1 ba672 sqft26950 & 26881 E Grosse Point Shrs, Hancock, MI 49930For Sale
 MLS ID #50208306, MARK COON, RE/MAX DOUGLASS R.E.-H. MiRealSource
 - $220,0002 bd1 ba1.1k sqft7450 Northwestern Rd, Big Bay, MI 49808For Sale
 MLS ID #50210876, TRACY HENRIKSEN, SELECT REALTY. MiRealSource
 - $199,9003 bd1 ba912 sqft42976 Willson Memorial Dr, Chassell, MI 49916For SaleMLS ID #50208206, KEVIN LIIMATTA, STATE WIDE OF HOUGHTON. MiRealSource
