Ready to Come Home? The Chatfield in Fort Lupton Is Waiting, But Not for Long!
Imagine a home that feels welcoming from the moment you walk in. The Chatfield offers more than just square footage. It gives your family a place to settle in, connect, and make lasting memories.
The chef-ready kitchen keeps you close to the conversation while you prepare meals, whether the family is gathered in the dining area, finishing homework at the table, or relaxing in the family room. The open layout makes everyday life feel easy and natural, so you are always part of what is going on.
With 3 bedrooms, 2 bathrooms, and a 2-car garage, this home is designed with modern family living in mind. The layout gives everyone room to spread out, while the secluded master suite offers a quiet place to unwind at the end of the day.
Located in Fort Lupton, the Chatfield also puts you in a community that feels connected and welcoming. Historic charm, local celebrations, 5K races, and community events help bring neighbors together, while Frederick, Firestone, and Brighton are all just a short drive away.
Homes like the Chatfield do not stay available for long. Schedule your private tour today before it is gone.
New construction
Price increase: $18K (10/14)
$472,900
2171 Christina Street, Fort Lupton, CO 80621
3beds
1,293sqft
Single Family Residence
Built in 2025
6,000 Square Feet Lot
$472,500 Zestimate®
$366/sqft
$-- HOA
What's special
- 30 days
- 33
- 2
Zillow last checked:
Listing updated:
Listed by:
Kevin Wolf 720-822-6841 Kevinwolf1033@yahoo.com,
LGI Realty - Colorado, LLC
Source: REcolorado as distributed by MLS GRID,MLS#: 6483815
Facts & features
Interior
Bedrooms & bathrooms
- Bedrooms: 3
- Bathrooms: 2
- Full bathrooms: 2
- Main level bathrooms: 2
- Main level bedrooms: 3
Bedroom
- Features: Primary Suite
- Level: Main
- Area: 143 Square Feet
- Dimensions: 13 x 11
Bedroom
- Level: Main
- Area: 130 Square Feet
- Dimensions: 13 x 10
Bedroom
- Level: Main
- Area: 130 Square Feet
- Dimensions: 13 x 10
Bathroom
- Features: En Suite Bathroom, Primary Suite
- Level: Main
- Area: 80 Square Feet
- Dimensions: 8 x 10
Bathroom
- Level: Main
- Area: 45 Square Feet
- Dimensions: 9 x 5
Dining room
- Level: Main
- Area: 96 Square Feet
- Dimensions: 12 x 8
Kitchen
- Level: Main
- Area: 168 Square Feet
- Dimensions: 12 x 14
Living room
- Level: Main
- Area: 208 Square Feet
- Dimensions: 13 x 16
Utility room
- Level: Main
- Area: 48 Square Feet
- Dimensions: 8 x 6
Heating
- Forced Air, Natural Gas
Cooling
- Central Air
Appliances
- Included: Dishwasher, Disposal, Electric Water Heater, Microwave, Oven, Range, Refrigerator
Features
- Ceiling Fan(s), Granite Counters, High Ceilings, High Speed Internet, No Stairs, Open Floorplan, Pantry, Primary Suite, Smart Thermostat, Smoke Free, Solid Surface Counters, Walk-In Closet(s)
- Flooring: Carpet, Vinyl
- Windows: Double Pane Windows, Window Coverings
- Basement: Crawl Space,Sump Pump
Interior area
- Total structure area: 1,293
- Total interior livable area: 1,293 sqft
- Finished area above ground: 1,293
Property
Parking
- Total spaces: 2
- Parking features: Concrete, Dry Walled, Lighted, Garage Door Opener
- Attached garage spaces: 2
Features
- Levels: One
- Stories: 1
- Patio & porch: Covered, Front Porch
- Exterior features: Lighting, Private Yard, Rain Gutters
- Fencing: Full
- Has view: Yes
- View description: Golf Course, Mountain(s)
Lot
- Size: 6,000 Square Feet
- Features: Sprinklers In Front
Details
- Parcel number: R8971852
- Special conditions: Standard
Construction
Type & style
- Home type: SingleFamily
- Architectural style: Traditional
- Property subtype: Single Family Residence
Materials
- Concrete, Frame, Wood Siding
- Foundation: Concrete Perimeter
- Roof: Composition
Condition
- New Construction
- New construction: Yes
- Year built: 2025
Details
- Builder model: Chatfield
- Builder name: LGI Homes
- Warranty included: Yes
Utilities & green energy
- Sewer: Public Sewer
- Water: Public
- Utilities for property: Cable Available, Electricity Connected, Internet Access (Wired), Natural Gas Connected, Phone Available
Community & HOA
Community
- Security: Carbon Monoxide Detector(s), Smoke Detector(s)
- Subdivision: Cottonwood Greens
HOA
- Has HOA: No
Location
- Region: Fort Lupton
Financial & listing details
- Price per square foot: $366/sqft
- Tax assessed value: $467,067
- Annual tax amount: $5,280
- Date on market: 9/17/2026
- Listing terms: Cash,Conventional,FHA,VA Loan
- Ownership: Builder
- Electric utility on property: Yes
- Road surface type: Paved
Estimated market value
$472,500
$449,000 - $496,000
$2,642/mo
Price history
| Date | Event | Price |
|---|---|---|
| 10/14/2026 | Price change | $472,900+4%$366/sqft |
Source:  REcolorado as distributed by MLS GRID #6483815 Report a problem REcolorado as distributed by MLS GRID #6483815 Report a problem | ||
| 9/28/2026 | Pending sale | $454,900$352/sqft |
Source: REcolorado as distributed by MLS GRID #6483815 Report a problem | ||
| 9/25/2026 | Price change | $454,900-3.4%$352/sqft |
Source: REcolorado as distributed by MLS GRID #6483815 Report a problem | ||
| 9/17/2026 | Listed for sale | $470,900$364/sqft |
Source: REcolorado as distributed by MLS GRID #6483815 Report a problem | ||
Public tax history
| Year | Property taxes | Tax assessment |
|---|---|---|
| 2026 | $1,156 -3.6% | $28,580 +338.3% |
| 2025 | $1,198 +6.5% | $6,520 -6.5% |
| 2024 | $1,125 +77.5% | $6,970 |
| 2023 | $634 +9507% | $6,970 +79.2% |
| 2022 | $7 | $3,890 |
Find assessor info on the county website
Monthly payment
Est. payment
Payment breakdown
Explore the cost of this home by adjusting the details. Changes won't be saved.Climate risks
Neighborhood: 80621
Nearby schools
Schools provided by the listing agent
- Elementary: Twombly
- Middle: Fort Lupton
- High: Fort Lupton
- District: Weld County RE-8
Source: REcolorado as distributed by MLS GRID. This data may not be complete. We recommend contacting the local school district to confirm school assignments for this home.

Similar homes
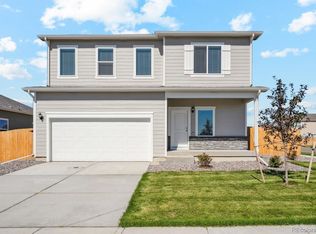
- $429,0003 bd2 ba1.4k sqft942 Payton Avenue, Fort Lupton, CO 80621For Sale

 MLS ID #9127506, Cameron White, Precision Homes Real Estate. REcolorado as distributed by MLS GRID
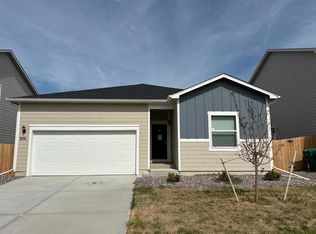
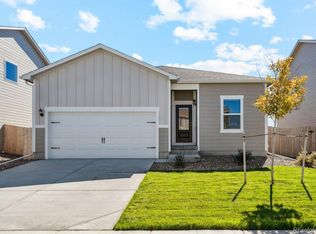
 - $459,9003 bd2 ba1.4k sqft2165 Alyssa Street, Fort Lupton, CO 80621New Construction
 REcolorado as distributed by MLS GRID
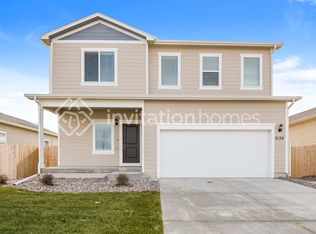
 - $462,9003 bd2 ba1.2k sqft2164 Alyssa Street, Fort Lupton, CO 80621New Construction
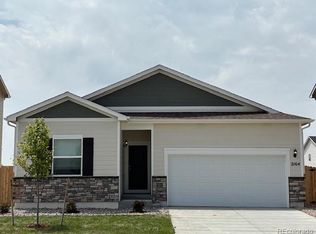 REcolorado as distributed by MLS GRID
 - $449,0003 bd2 ba1.4k sqft1127 Savona Ave, Fort Lupton, CO 80621For Sale
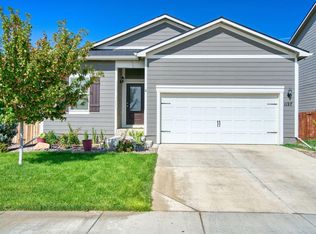
 MLS ID #1068856, Valeria Delgado, LoKation Real Estate-Longmont. IRES as distributed by MLS GRID
 - $489,9003 bd3 ba1.8k sqft931 Sarah Avenue, Fort Lupton, CO 80621New ConstructionREcolorado as distributed by MLS GRID
- $500,9003 bd3 ba1.8k sqft2240 Christina Street, Fort Lupton, CO 80621New ConstructionREcolorado as distributed by MLS GRID
- $489,9003 bd3 ba1.6k sqft1858 Gold Pan Drive, Fort Lupton, CO 80621For SaleMLS ID #6429604, Norma Rivera, Brokers Guild Real Estate. REcolorado as distributed by MLS GRID
- $449,0003 bd2 ba1.5k sqft2301 Mountain Sky Drive, Fort Lupton, CO 80621For SaleMLS ID #9058476, Lindsey Sampier, eXp Realty, LLC. REcolorado as distributed by MLS GRID
- $446,9004 bd3 ba1.6k sqft925 Montbello Avenue, Fort Lupton, CO 80621New ConstructionREcolorado as distributed by MLS GRID
- $437,0004 bd2 ba1.7k sqft2341 Mountain Sky Drive, Fort Lupton, CO 80621For SaleMLS ID #1885917, Tara Jones, Opendoor Brokerage LLC. REcolorado as distributed by MLS GRID
- $404,9003 bd3 ba1.3k sqft923 Montbello Avenue, Fort Lupton, CO 80621New ConstructionREcolorado as distributed by MLS GRID
- $422,9003 bd3 ba1.4k sqft934 Montbello Avenue, Fort Lupton, CO 80621New ConstructionREcolorado as distributed by MLS GRID
- $442,9004 bd3 ba1.6k sqft930 Montbello Avenue, Fort Lupton, CO 80621New ConstructionREcolorado as distributed by MLS GRID
- $422,9003 bd3 ba1.6k sqft926 Montbello Avenue, Fort Lupton, CO 80621New ConstructionREcolorado as distributed by MLS GRID
- $399,9003 bd3 ba1.3k sqft932 Montbello Avenue, Fort Lupton, CO 80621New ConstructionREcolorado as distributed by MLS GRID
- $487,9003 bd3 ba1.5k sqft7402 Crystal Avenue, Frederick, CO 80530New ConstructionMLS ID #1701517, Kevin Wolf, LGI Realty - Colorado, LLC. REcolorado as distributed by MLS GRID
- $477,9003 bd2 ba1.2k sqft7208 Dolores Avenue, Frederick, CO 80530New ConstructionMLS ID #7283595, Kevin Wolf, LGI Realty - Colorado, LLC. REcolorado as distributed by MLS GRID
- $387,9001 bd4 ba1.3k sqft924 Montbello Avenue, Fort Lupton, CO 80621New ConstructionREcolorado as distributed by MLS GRID
