Skip main navigation
Sold for $469,000
  • $469,000

    2172 Briarway Dr, Clearwater, FL 33763

    3beds
    1,484sqft
    Single Family Residence
    Built in 1983
    7,349 Square Feet Lot
    $480,200 Zestimate®
    $316/sqft
    $3,334 Estimated rent

    Home value

    $480,200

    $456,000 - $504,000

    $3,334/mo

    Zestimate® history
    Loading
    Loading...

    Owner options

    List your home for rent

    $3,334/mo

    Rent Zestimate®

    Find your next renter with Zillow Rental Manager. Plus, with online applications, you can quickly screen prospective tenants – for free.

    Learn more

    $3,334/mo

    Rent Zestimate®

    Refinance and save

    $3,236/mo

    Est. payment

    Refinancing to a lower rate could help reduce your monthly payments and save thousands over the life of the loan.

    See today's rates

    $3,236/mo

    Est. payment

    Explore your selling options

    Work with a Zillow partner agent

    Leverage their expertise and Zillow's premium Showcase listings to get your home seen by more buyers.

    Get started

    List with your own agent

    Get your home in front of millions of buyers by listing it on Zillow.

    Learn how to do it

    Sell it yourself

    Take full control of how buyers see your home on Zillow by listing For Sale by Owner (FSBO).

    List your home

    What's special

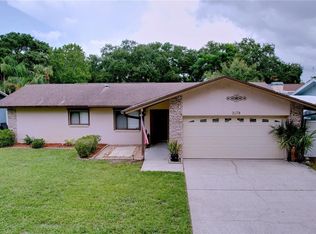
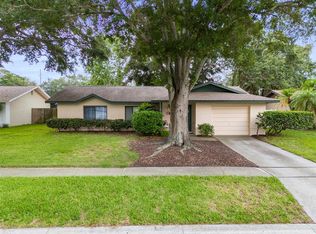
    Seller offering $10,000 towards Buyer's Closing Costs. Clearwater pool home with 3 spacious bedrooms, 2 full bathrooms, and a 2-car garage, offering ample space and comfort for your family. Step inside to discover a beautifully designed interior with an open-concept layout, high vaulted ceilings and flooded with natural light. The kitchen includes newer appliances (2020-2024), newer cabinets-countertops-backsplash (2022-2024), newer sink and faucet (2023), new light fixtures (2024), island with seating and plenty of storage (2023), and a dining nook overlooking the backyard. Featuring a true primary bedroom with an en-suite bathroom and walk-in closet. The additional bedrooms are generously sized, perfect for family members or guests. Step outside to your private backyard paradise where a sparkling pool awaits. Whether you're hosting a summer barbecue or enjoying a quiet evening under the stars, this outdoor space is designed for relaxation and entertainment. Low maintenance landscaping and a vinyl fenced yard provide privacy and a serene atmosphere. Location marks high points for convenience, proximity to several points of attraction, lower-hazards and bigger rewards. Quick access to Downtown Dunedin, Downtown Clearwater, Clearwater Beaches, Caladesi and Honeymoon Islands, parks, trails, and several points of water access. Located in County jurisdiction (Unincorporated), No HOA fees, no CDD fees, flood insurance is not required and a NON-evacuation zone. Roof is 5 years old (replaced in 11/2019), garage door replaced in 2018, and there's a covered porch overlooking the backyard that's approximately 200 SQ FT that can be screened. Located in a wonderful neighborhood, just minutes away from Clearwater's beautiful beaches, top-rated schools, shopping, dining, and entertainment options. Eligible and zoned for short-term rental and investment opportunities. Experience the best of Florida living in this exceptional property!

    Zillow last checked:

    Listing updated:

    Listed by:

    Derek Golden LLC 727-240-6255,

    PREFERRED SHORE REAL ESTATE 941-999-1179

    Bought with:

    Ksenia Akishina, 3237849

    MIHARA & ASSOCIATES INC.

    Roza Vahedi, 3396351

    MIHARA & ASSOCIATES INC.

    Source: Stellar MLS,MLS#: U8243946MLS LogoOriginating MLS: Pinellas Suncoast

    Facts & features

    Interior

    Bedrooms & bathrooms
    • Bedrooms: 3
    • Bathrooms: 2
    • Full bathrooms: 2
    Primary bedroom
    • Features: Walk-In Closet(s)
    • Level: First
    • Dimensions: 12x15
    Kitchen
    • Level: First
    • Dimensions: 10x12
    Living room
    • Level: First
    • Dimensions: 15x20
    Heating
    • Central
    Cooling
    • Central Air
    Appliances
    • Included: Dishwasher, Microwave, Range, Refrigerator
    • Laundry: Laundry Room
    Features
    • Eating Space In Kitchen, High Ceilings, Primary Bedroom Main Floor, Solid Surface Counters, Thermostat, Vaulted Ceiling(s)
    • Flooring: Ceramic Tile
    • Windows: Window Treatments
    • Has fireplace: No
    Interior area
    • Total structure area: 2,116
    • Total interior livable area: 1,484 sqft

    Property

    Parking
    • Total spaces: 2
    • Parking features: Garage - Attached
    • Attached garage spaces: 2
    • Details: Garage Dimensions: 21x20
    Features
    • Levels: One
    • Stories: 1
    • Exterior features: Sidewalk
    • Has private pool: Yes
    • Pool features: In Ground
    Lot
    • Size: 7,349 Square Feet
    Details
    • Parcel number: 362815202030000730
    • Zoning: R-3
    • Special conditions: None

    Construction

    Type & style
    • Home type: SingleFamily
    • Property subtype: Single Family Residence
    Materials
    • Block
    • Foundation: Slab
    • Roof: Shingle
    Condition
    • New construction: No
    • Year built: 1983

    Utilities & green energy

    • Sewer: Public Sewer
    • Water: Public
    • Utilities for property: Electricity Connected

    Community & HOA

    Community
    • Pet fee: $0 monthly
    • Subdivision: CYPRESS POINT
    HOA
    • Has HOA: No
    Location
    • Region: Clearwater

    Financial & listing details

    • Price per square foot: $316/sqft
    • Tax assessed value: $388,633
    • Annual tax amount: $3,573
    • Date on market: 5/23/2024
    • Cumulative days on market: 86 days
    • Listing terms: Cash,Conventional,FHA,VA Loan
    • Ownership: Fee Simple
    • Total actual rent: 0
    • Electric utility on property: Yes
    • Road surface type: Paved

    Price history

    DateEventPrice
    9/16/2024Sold$469,000-2.1%$316/sqft
    Source: Stellar MLS #U8243946 Report a problem
    8/18/2024Pending sale$479,000$323/sqft
    Source: Stellar MLS #U8243946 Report a problem
    8/16/2024Price change$479,000-2%$323/sqft
    Source: Stellar MLS #U8243946 Report a problem
    7/21/2024Price change$489,000-2.2%$330/sqft
    Source: Stellar MLS #U8243946 Report a problem
    6/14/2024Price change$499,999-4.7%$337/sqft
    Source: Stellar MLS #U8243946 Report a problem
    5/23/2024Listed for sale$524,900+259.5%$354/sqft
    Source: Stellar MLS #U8243946 Report a problem
    2/19/2018Sold$146,000$98/sqft
    Source: Public Record Report a problem

    Public tax history

    YearProperty taxesTax assessment
    2024$3,540 -0.9%$237,271 +3%
    2023$3,573 +1.8%$230,360 +3%
    2022$3,510 -2%$223,650 +3%
    2021$3,581 -0.5%$217,136 +1.4%
    2020$3,599 +1%$214,138 +2.3%
    2019$3,565 $209,324 +79.4%
    2018$3,565 +110.1%$116,665 +2.1%
    2017$1,697 +2.3%$114,265 +2.1%
    2016$1,659 -1.4%$111,915 +0.7%
    2015$1,683 +0.7%$111,137 +0.8%
    2014$1,671 +1.1%$110,255 +1.5%
    2013$1,653 +10.1%$108,626 +1.7%
    2012$1,501 $106,810 -4.2%
    2011-- $111,537 +1.5%
    2010-- $109,889 +2.7%
    2009-- $107,000 +0.1%
    2008$1,381 $106,893 +3%
    2007-- $103,780 -30.5%
    2005-- $149,400 +8.4%
    2004$1,587 +0.8%$137,800 +12.8%
    2003$1,575 +5.4%$122,200 +7.5%
    2002$1,494 $113,700 +9.7%
    2001$1,494 +7.4%$103,600 +10.9%
    2000$1,391 $93,400
    Find assessor info on the county website

    Neighborhood: 33763

    Nearby schools

    GreatSchools rating
    Schools provided by the listing agent
    • Elementary: Leila G Davis Elementary-PN
    • Middle: Safety Harbor Middle-PN
    • High: Dunedin High-PN

    Source: Stellar MLS. This data may not be complete. We recommend contacting the local school district to confirm school assignments for this home.

    Get a cash offer in 3 minutes
    Find out how much your home could sell for in as little as 3 minutes with a no-obligation cash offer.
    Estimated market value
    $480,200
    Get a cash offer in 3 minutes
    Find out how much your home could sell for in as little as 3 minutes with a no-obligation cash offer.
    Estimated market value
    $480,200