Skip main navigation
Sold for $419,000
  • $419,000

    2173 Little Brook Ln, Clearwater, FL 33763

    3beds
    1,564sqft
    Single Family Residence
    Built in 1983
    7,349 Square Feet Lot
    $431,000 Zestimate®
    $268/sqft
    $2,844 Estimated rent

    Home value

    $431,000

    $409,000 - $453,000

    $2,844/mo

    Zestimate® history
    Loading
    Loading...

    Owner options

    List your home for rent

    $2,844/mo

    Rent Zestimate®

    Find your next renter with Zillow Rental Manager. Plus, with online applications, you can quickly screen prospective tenants – for free.

    Learn more

    $2,844/mo

    Rent Zestimate®

    Refinance and save

    $2,878/mo

    Est. payment

    Refinancing to a lower rate could help reduce your monthly payments and save thousands over the life of the loan.

    See today's rates

    $2,878/mo

    Est. payment

    Explore your selling options

    Work with a Zillow partner agent

    Leverage their expertise and Zillow's premium Showcase listings to get your home seen by more buyers.

    Get started

    List with your own agent

    Get your home in front of millions of buyers by listing it on Zillow.

    Learn how to do it

    Sell it yourself

    Take full control of how buyers see your home on Zillow by listing For Sale by Owner (FSBO).

    List your home

    What's special

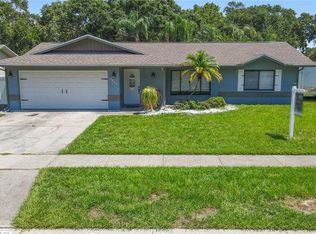
    Price Improvement - Welcome to this lovely and well cared for ONE OWNER home in a desirable Clearwater neighborhood. No HOA and not a flood zone! The spacious front and backyards feature gorgeous and sturdy oak trees for wonderful and carefree shady days in the Florida warmth. Inside the home you will find 3 good sized bedrooms and 2 full bathrooms included in the 1564 square feet of living space. Beautiful high end laminate flooring throughout the entire house except for the bedrooms which have brand new fresh carpeting. Primary bedroom has two walk-in closets. 8 closets total throughout the house. French doors replaced in 2014 are "hurricane class" as well as a hurricane concrete pad for the air conditioner outside that is rated up to 150 MPH. Custom made home 3/4" plywood storm shutters for your peace of mind during storm season. A new water heater was installed in 2019 and the electrical has been upgraded as well as upgraded insulation for lower electricity bills! One of this home's great features is the IN THE HOUSE laundry room which can be rare in these parts! New roof was installed in 2016 and oversized one car garage has space for your vehicle and a workspace. This is a peaceful neighborhood with no thru traffic so taking evening strolls to the nearby private park will be a delight! Come see this gem today!

    Zillow last checked:

    Listing updated:

    Listing Provided by:

    Dwayne Northrop 813-563-8897,

    HOMEFRONT REALTY 727-641-4444

    Bought with:

    Tomoko Ryan, 3327833

    GREAT HOMES REALTY INC

    Source: Stellar MLS,MLS#: U8249694MLS LogoOriginating MLS: Pinellas Suncoast

    Facts & features

    Interior

    Bedrooms & bathrooms
    • Bedrooms: 3
    • Bathrooms: 2
    • Full bathrooms: 2
    Primary bedroom
    • Description: Room5
    • Features: Walk-In Closet(s)
    • Level: First
    • Dimensions: 15x11.7
    Bedroom 2
    • Description: Room7
    • Features: Built-in Closet
    • Level: First
    • Dimensions: 13.1x11.3
    Bedroom 3
    • Description: Room8
    • Features: Built-in Closet
    • Level: First
    • Dimensions: 10.7x12.9
    Primary bathroom
    • Description: Room6
    • Level: First
    Bathroom 2
    • Description: Room9
    • Level: First
    Bonus room
    • Description: Room4
    • Features: No Closet
    • Level: First
    • Dimensions: 7.7x12.2
    Dining room
    • Description: Room2
    • Level: First
    • Dimensions: 14.1x9.8
    Great room
    • Description: Room1
    • Level: First
    • Dimensions: 20.4x16.6
    Kitchen
    • Description: Room3
    • Level: First
    • Dimensions: 14.3x12.2
    Heating
    • Central, Electric
    Cooling
    • Central Air
    Appliances
    • Included: Dishwasher, Range, Refrigerator
    • Laundry: Inside, Laundry Room
    Features
    • Ceiling Fan(s), Thermostat, Vaulted Ceiling(s), Walk-In Closet(s)
    • Flooring: Carpet, Ceramic Tile, Luxury Vinyl
    • Doors: French Doors
    • Windows: Hurricane Shutters
    • Has fireplace: No
    Interior area
    • Total structure area: 1,564
    • Total interior livable area: 1,564 sqft

    Property

    Parking
    • Total spaces: 1
    • Parking features: Oversized
    • Attached garage spaces: 1
    Features
    • Levels: One
    • Stories: 1
    • Patio & porch: Rear Porch
    • Exterior features: Irrigation System, Lighting, Private Mailbox, Rain Gutters, Sidewalk
    • Fencing: Fenced,Vinyl,Wood
    Lot
    • Size: 7,349 sqft
    • Features: In County, Landscaped, Near Public Transit, Sidewalk, Unincorporated
    • Residential vegetation: Trees/Landscaped
    Details
    • Additional structures: Shed(s)
    • Parcel number: 362815202030000780
    • Zoning: R-3
    • Special conditions: None

    Construction

    Type & style
    • Home type: SingleFamily
    • Architectural style: Ranch
    • Property subtype: Single Family Residence
    Materials
    • Block, Stucco
    • Foundation: Block
    • Roof: Shingle
    Condition
    • New construction: No
    • Year built: 1983

    Utilities & green energy

    • Sewer: Public Sewer
    • Water: Public
    • Utilities for property: Cable Connected, Electricity Connected, Public, Sewer Connected, Street Lights, Underground Utilities, Water Connected

    Community & neighborhood

    Security
    • Security features: Security Lights, Smoke Detector(s)
    Location
    • Region: Clearwater
    • Subdivision: CYPRESS POINT

    HOA & financial

    HOA
    • Has HOA: No
    Other fees
    • Pet fee: $0 monthly
    Other financial information
    • Total actual rent: 0

    Other

    Other facts
    • Listing terms: Cash,Conventional,FHA,VA Loan
    • Ownership: Fee Simple
    • Road surface type: Paved, Asphalt

    Price history

    DateEventPrice
    9/12/2024Sold$419,000-3.7%$268/sqft
    Source: Stellar MLS #U8249694 Report a problem
    8/11/2024Pending sale$434,950$278/sqft
    Source: Stellar MLS #U8249694 Report a problem
    8/2/2024Price change$434,950-2.2%$278/sqft
    Source: Stellar MLS #U8249694 Report a problem
    7/18/2024Price change$444,950-1.1%$284/sqft
    Source: Stellar MLS #U8249694 Report a problem
    7/11/2024Listed for sale$449,950$288/sqft
    Source: Stellar MLS #U8249694 Report a problem

    Public tax history

    YearProperty taxesTax assessment
    2024$1,403 +0.3%$113,127 +3%
    2023$1,398 +3.2%$109,832 +3%
    2022$1,356 -0.2%$106,633 +3%
    2021$1,358 +0.1%$103,527 +1.4%
    2020$1,357 +1.7%$102,098 +2.3%
    2019$1,334 $99,803 +1.9%
    2018$1,334 +1.2%$97,942 +2.1%
    2017$1,319 +3.4%$95,928 +2.1%
    2016$1,275 -1.5%$93,955 +0.7%
    2015$1,294 +0.8%$93,302 +0.8%
    2014$1,284 +1.3%$92,562 +1.5%
    2013$1,267 +12.8%$91,194 +1.7%
    2012$1,123 $89,670 -10.7%
    2011-- $100,418 +1.5%
    2010-- $98,934 +2.7%
    2009-- $96,333 +0.1%
    2008$1,168 $96,237 +3%
    2007-- $93,434 -33.6%
    2005-- $140,700 +8.6%
    2004$1,371 +0.8%$129,500 +14%
    2003$1,360 +5.8%$113,600 +7.2%
    2002$1,285 $106,000 +10.5%
    2001$1,285 +7.5%$95,900 +12.7%
    2000$1,195 $85,100

    Find assessor info on the county website

    Neighborhood: 33763

    Nearby schools

    GreatSchools rating
    Schools provided by the listing agent
    • Elementary: Dunedin Elementary-PN
    • Middle: Dunedin Highland Middle-PN
    • High: Dunedin High-PN

    Source: Stellar MLS. This data may not be complete. We recommend contacting the local school district to confirm school assignments for this home.

    Get a cash offer in 3 minutes
    Find out how much your home could sell for in as little as 3 minutes with a no-obligation cash offer.
    Estimated market value
    $431,000
    Get a cash offer in 3 minutes
    Find out how much your home could sell for in as little as 3 minutes with a no-obligation cash offer.
    Estimated market value
    $431,000