Welcome in to this centrally located Clearwater home. The two bedroom, two bath, two car garage home features an open floor plan, spacious kitchen, split bedroom layout, ample outdoor space and a NEW ROOF being installed for the next owner for years of worry free enjoyment. The backyard offers plenty of room for pets to run and kiddos to play. Boasting a screened lanai, a screened extension and a concrete pad, the outdoor space is perfect for grilling with friends, lighting the fire pit with family or even adding a hot tub to enjoy on cool evenings. Moving inside, the large kitchen offers plenty of counter space for the family chef or baker along with custom solid wood cabinets, bar top eating area and updated appliances. The living room and dining room are both open to the kitchen and tile runs throughout the living space. The Master bedroom offers a large walk-in closet, en-suite bathroom with walk-in shower and a sliding glass door for access to the screened patio. The guest bedroom and bathroom offers privacy thanks to the split floor plan and pulls in plenty of natural lighting throughout. Additional features include hurricane roll-down shutters, inside laundry room, a two-car garage, fenced backyard and more! Centrally located in Clearwater, enjoy quick trips to are shops, restaurants, grocery and the Countryside Mall. Take advantage of the beautiful white sands of Clearwater Beach or the quaint downtown scene of Dunedin, all within a short drive. Schedule your private showing today before this one goes from “Just Listed” to “Just Sold”.
Sold for $395,000
$395,000
2178 BRIARWAY DRIVE, CLEARWATER, FL 33763
2beds
1,264sqft
Single Family Residence
Built in 1983
7,065 Square Feet Lot
$393,100 Zestimate®
$313/sqft
$2,361 Estimated rent
Home value
$393,100
$373,000 - $417,000
$2,361/mo
Zestimate® history
Owner options
List your home for rent
$2,361/mo
Rent Zestimate®
Find your next renter with Zillow Rental Manager. Plus, with online applications, you can quickly screen prospective tenants – for free.
$2,361/mo
Rent Zestimate®
Refinance and save
$2,836/mo
Est. payment
Refinancing to a lower rate could help reduce your monthly payments and save thousands over the life of the loan.
$2,836/mo
Est. payment
Explore your selling options
Work with a Zillow partner agent
Leverage their expertise and Zillow's premium Showcase listings to get your home seen by more buyers.
Get startedList with your own agent
Get your home in front of millions of buyers by listing it on Zillow.
Learn how to do itSell it yourself
Take full control of how buyers see your home on Zillow by listing For Sale by Owner (FSBO).
List your homeWhat's special
Zillow last checked:
Listing updated:
Listed by:
Bert Morrison 727-415-4832,
CENTURY 21 RE CHAMPIONS 727-398-2774
Bought with:
Deric Raymond, 3250488
COASTAL PROPERTIES GROUP INTER
Source: Stellar MLS,MLS#: U8251368 Originating MLS: Pinellas Suncoast
Originating MLS: Pinellas Suncoast
Facts & features
Interior
Bedrooms & bathrooms
- Bedrooms: 2
- Bathrooms: 2
- Full bathrooms: 2
Rooms
- Room types: Utility Room
Primary bedroom
- Features: Ceiling Fan(s), Walk-In Closet(s)
- Level: First
- Area: 198 Square Feet
- Dimensions: 18x11
Bedroom 2
- Features: Ceiling Fan(s), Built-in Closet
- Level: First
- Area: 143 Square Feet
- Dimensions: 13x11
Primary bathroom
- Features: Shower No Tub
- Level: First
- Area: 55 Square Feet
- Dimensions: 11x5
Balcony porch lanai
- Level: First
- Area: 185.25 Square Feet
- Dimensions: 19.5x9.5
Dining room
- Level: First
- Area: 97.75 Square Feet
- Dimensions: 11.5x8.5
Kitchen
- Level: First
- Area: 187 Square Feet
- Dimensions: 17x11
Laundry
- Level: First
- Area: 57 Square Feet
- Dimensions: 9.5x6
Living room
- Features: Linen Closet
- Level: First
- Area: 21 Square Feet
- Dimensions: 14x1.5
Heating
- Central
Cooling
- Central Air
Appliances
- Included: Dishwasher, Dryer, Electric Water Heater, Range, Refrigerator, Washer
- Laundry: Inside
Features
- Built-in Features, Ceiling Fan(s), Eating Space In Kitchen, Living Room/Dining Room Combo, Open Floorplan, Solid Wood Cabinets, Split Bedroom, Thermostat, Walk-In Closet(s)
- Flooring: Laminate, Tile
- Doors: Sliding Doors
- Windows: Hurricane Shutters
- Has fireplace: No
Interior area
- Total structure area: 2,224
- Total interior livable area: 1,264 sqft
Property
Parking
- Total spaces: 2
- Parking features: Driveway, Garage Door Opener
- Attached garage spaces: 2
- Has uncovered spaces: Yes
- Details: Garage Dimensions: 21x18
Features
- Levels: One
- Stories: 1
- Patio & porch: Patio, Rear Porch, Screened
- Exterior features: Private Mailbox, Rain Gutters, Sidewalk
- Fencing: Fenced,Stone
Lot
- Size: 7,065 Square Feet
- Dimensions: 67 x 105
Details
- Parcel number: 362815202030000740
- Zoning: R-3
- Special conditions: None
Construction
Type & style
- Home type: SingleFamily
- Property subtype: Single Family Residence
Materials
- Block
- Foundation: Slab
- Roof: Shingle
Condition
- New construction: No
- Year built: 1983
Utilities & green energy
- Sewer: Public Sewer
- Water: Public
- Utilities for property: Cable Connected, Electricity Connected, Phone Available, Public, Sewer Connected, Water Connected
Community & HOA
Community
- Pet fee: $0 monthly
- Subdivision: CYPRESS POINT
HOA
- Has HOA: No
Location
- Region: Clearwater
Financial & listing details
- Price per square foot: $313/sqft
- Tax assessed value: $309,391
- Annual tax amount: $1,282
- Date on market: 7/25/2024
- Cumulative days on market: 5 days
- Listing terms: Cash,Conventional,FHA,VA Loan
- Ownership: Fee Simple
- Total actual rent: 0
- Electric utility on property: Yes
- Road surface type: Asphalt
Price history
| Date | Event | Price |
|---|---|---|
| 8/30/2024 | Sold | $395,000-1.2%$313/sqft |
Source:  Stellar MLS #U8251368 Report a problem Stellar MLS #U8251368 Report a problem | ||
| 7/30/2024 | Pending sale | $399,900$316/sqft |
Source: Stellar MLS #U8251368 Report a problem | ||
| 7/25/2024 | Listed for sale | $399,900$316/sqft |
Source: Stellar MLS #U8251368 Report a problem | ||
Public tax history
| Year | Property taxes | Tax assessment |
|---|---|---|
| 2025 | $4,848 +276.2% | $309,391 +190.5% |
| 2024 | $1,289 +0.5% | $106,507 +3% |
| 2023 | $1,282 +3.4% | $103,405 +3% |
| 2022 | $1,241 +0.1% | $100,393 +3% |
| 2021 | $1,240 +0.2% | $97,469 +1.4% |
| 2020 | $1,237 +1.8% | $96,123 +2.3% |
| 2019 | $1,215 | $93,962 +1.9% |
| 2018 | $1,215 +1.3% | $92,210 +2.1% |
| 2017 | $1,200 +3.6% | $90,313 +2.1% |
| 2016 | $1,158 -1.5% | $88,455 +0.7% |
| 2015 | $1,175 +0.8% | $87,840 +0.8% |
| 2014 | $1,165 +1.4% | $87,143 +1.5% |
| 2013 | $1,149 +14.1% | $85,855 +1.7% |
| 2012 | $1,007 | $84,420 -17.2% |
| 2011 | -- | $102,006 +1.5% |
| 2010 | -- | $100,499 +2.7% |
| 2009 | -- | $97,857 +0.1% |
| 2008 | $1,198 | $97,759 +3% |
| 2007 | -- | $94,912 -32.8% |
| 2005 | -- | $141,300 +10.1% |
| 2004 | $1,403 +0.8% | $128,300 +12.9% |
| 2003 | $1,392 +5.6% | $113,600 +7.5% |
| 2002 | $1,317 | $105,700 +10.8% |
| 2001 | $1,317 +7.6% | $95,400 +11.3% |
| 2000 | $1,224 | $85,700 |
Find assessor info on the county website
Neighborhood: 33763
Nearby homes
- $469,0003 bd2 ba1.4k sqft2172 Briarway Dr, Clearwater, FL 33763Sold
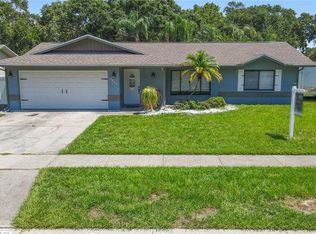
- $490,300-- bd2 ba1.4k sqft2184 Briarway Dr, Clearwater, FL 33763Off Market
- $459,6003 bd2 ba1.3k sqft2179 Little Brook Ln, Clearwater, FL 33763Off Market
- $419,0003 bd2 ba1.5k sqft2173 Little Brook Ln, Clearwater, FL 33763Sold
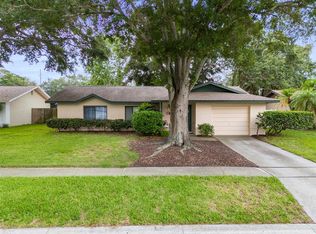
- $539,9993 bd2 ba1.5k sqft2185 Little Brook Ln, Clearwater, FL 33763For Sale
- $375,3003 bd2 ba1.2k sqft2166 Briarway Dr, Clearwater, FL 33763Off Market
- $441,500-- bd3 ba1.6k sqft2135 Briarway Dr, Clearwater, FL 33763Off Market
- $445,5003 bd2 ba1.8k sqft2177 Briarway Dr, Clearwater, FL 33763Off Market
Nearby schools
GreatSchools rating
- 9/10Leila Davis Elementary SchoolGrades: PK-5Distance: 2.1 mi
- 7/10Safety Harbor Middle SchoolGrades: 6-8Distance: 3.6 mi
- 5/10Dunedin High SchoolGrades: 9-12Distance: 2.3 mi
Schools provided by the listing agent
- Elementary: Leila G Davis Elementary-PN
- Middle: Safety Harbor Middle-PN
Source: Stellar MLS. This data may not be complete. We recommend contacting the local school district to confirm school assignments for this home.
Get a cash offer in 3 minutes
Find out how much your home could sell for in as little as 3 minutes with a no-obligation cash offer.
Estimated market value
$393,100
Get a cash offer in 3 minutes
Find out how much your home could sell for in as little as 3 minutes with a no-obligation cash offer.
Estimated market value
$393,100
- Florida
- Pinellas County
- Clearwater
- 33763
- 2178 BRIARWAY DRIVE
