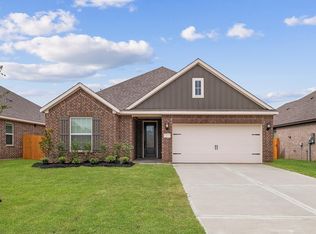
The four-bedroom Oak plan offers the perfect amount of space for your family to enjoy. This open-concept floor plan features a spacious family room and adjoining chef-ready kitchen making hosting easy! The master suite in this home is the dream retreat you’ve been waiting for. The suite features a spacious bathroom complete with a dual-sink vanity and a sleek step-in shower, plus two walk-in closets!
New construction
$371,900
21723 Lavender Falls Dr, Magnolia, TX 77354
4beds
1,801sqft
:
Get pre-qualified$2,662/mo
Single Family Residence
Built in 2026
-- sqft lot
$362,000 Zestimate®
$206/sqft
$40/mo HOA
What's special
Open-concept floor planSpacious family roomSpacious bathroomTwo walk-in closetsChef-ready kitchenDual-sink vanityMaster suite
- 15 days |
- 15 |
- 1 |
Likely to sell faster than
Zillow last checked:
Listing updated:
Listed by:
Jack Lipar TREC #0591138 713-492-1514,
LGI Homes
Source: HAR,MLS#: 47277230
Facts & features
Interior
Bedrooms & bathrooms
- Bedrooms: 4
- Bathrooms: 2
- Full bathrooms: 2
Rooms
- Room types: Family Room, Utility Room
Primary bathroom
- Features: Primary Bath: Double Sinks, Primary Bath: Shower Only, Secondary Bath(s): Tub/Shower Combo
Kitchen
- Features: Breakfast Bar, Kitchen open to Family Room, Pantry
Heating
- Heat Pump
Cooling
- Ceiling Fan(s), Gas
Appliances
- Included: Water Heater, Disposal, Refrigerator, Gas Oven, Microwave, Gas Cooktop, Gas Range, Dishwasher
- Laundry: Electric Dryer Hookup, Washer Hookup
Features
- All Bedrooms Down, En-Suite Bath, Primary Bed - 1st Floor, Walk-In Closet(s)
- Flooring: Carpet, Vinyl
- Windows: Insulated/Low-E windows, Window Coverings
Interior area
- Total structure area: 1,801
- Total interior livable area: 1,801 sqft
Property
Parking
- Total spaces: 2
- Parking features: Attached
- Attached garage spaces: 2
Features
- Stories: 1
- Patio & porch: Covered, Porch
- Exterior features: Sprinkler System
- Fencing: Back Yard
Lot
- Features: Subdivided, 0 Up To 1/4 Acre
Construction
Type & style
- Home type: SingleFamily
- Architectural style: Traditional
- Property subtype: Single Family Residence
Materials
- Batts Insulation, Spray Foam Insulation, Brick, Other
- Foundation: Other
- Roof: Composition
Condition
- New construction: Yes
- Year built: 2026
Details
- Builder name: LGI Homes
Utilities & green energy
- Sewer: Public Sewer
- Water: Public
Green energy
- Energy efficient items: Attic Vents, Thermostat, HVAC
Community & HOA
Community
- Subdivision: Magnolia Woods
HOA
- Has HOA: Yes
- Amenities included: Dog Park, Jogging Path, Park, Playground, Pond, Splash Pad, Trail(s)
- HOA fee: $480 annually
Location
- Region: Magnolia
Financial & listing details
- Price per square foot: $206/sqft
- Date on market: 7/13/2026
- Listing terms: Cash,Conventional,FHA,USDA Loan,VA Loan
Estimated market value
$362,000
$344,000 - $380,000
$2,219/mo
Price history
| Date | Event | Price |
|---|---|---|
| 7/17/2026 | Listed for sale | $371,900$206/sqft |
Source:  HAR #47277230 Report a problem HAR #47277230 Report a problem | ||
| 7/13/2026 | Pending sale | $371,900$206/sqft |
Source: HAR #47277230 Report a problem | ||
| 7/13/2026 | Listed for sale | $371,900$206/sqft |
Source: HAR #47277230 Report a problem | ||
Public tax history
Tax history is unavailable.
Monthly payment
Est. payment
Payment breakdown
Explore the cost of this home by adjusting the details. Changes won't be saved.Climate risks
Neighborhood: 77354
Nearby schools
GreatSchools rating
- 7/10Willie E Williams Elementary SchoolGrades: PK-4Distance: 3.9 mi
- NAAEPGrades: 4-12Distance: 4.5 mi
- 7/10Magnolia High SchoolGrades: 9-12Distance: 2.9 mi
Schools provided by the listing agent
- Elementary: Audubon Elementary
- Middle: Magnolia Parkway Junior High
- High: Magnolia High School
Source: HAR. This data may not be complete. We recommend contacting the local school district to confirm school assignments for this home.
- $389,9004 bd3 ba2.1k sqft21715 Lavender Falls Dr, Magnolia, TX 77354New Construction

- $409,9005 bd3 ba2.5k sqft21707 Lavender Falls Dr, Magnolia, TX 77354New Construction
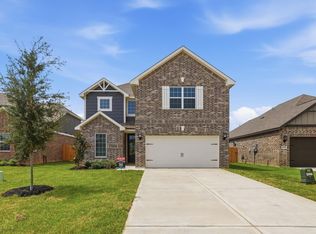
- $3,0003 bd2 ba1.8k sqft21703 Lavender Falls Dr, Magnolia, TX 77354For Rent
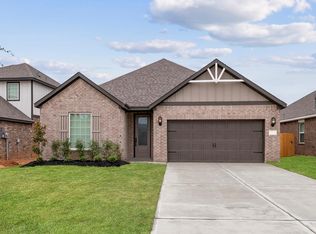
- $347,9003 bd3 ba1.8k sqft5746 Wild Iris Dr, Magnolia, TX 77354Pending

- $301,9003 bd3 ba1.3k sqft5750 Wild Iris Dr, Magnolia, TX 77354New Construction
- $2,5853 bd3 ba1.8k sqft21680 Lotus Elm St, Magnolia, TX 77354For Rent
- $315,9003 bd3 ba1.8k sqft21632 Lotus Elm St, Magnolia, TX 77354Pending
- $286,300-- bd-- ba-- sqft21642 Lotus Elm St, Magnolia, TX 77354Off Market
A local agent can set up tours, give advice and negotiate with sellers.
Similar homes
- from $362,9004 bd2 ba1.8k sqftOak Plan, Magnolia Woods, Magnolia, TX 77354New Construction
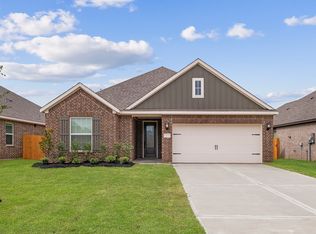 LGI Homes
 - $333,9003 bd3 ba1.8k sqft5910 Peony Pl, Magnolia, TX 77354New Construction
 HAR
HAR - $379,9003 bd2 ba1.8k sqft21563 Bluebonnet Bay Dr, Magnolia, TX 77354New Construction
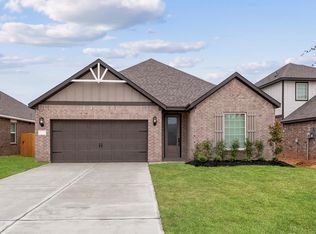 MLS ID #40957358, Jack Lipar, LGI Homes. HAR
 - $377,9004 bd2 ba1.8k sqft21559 Bluebonnet Bay Dr, Magnolia, TX 77354New Construction
 HAR
HAR - $363,9003 bd2 ba1.8k sqft21520 Bluebonnet Bay Dr, Magnolia, TX 77354New ConstructionHAR
- $389,9004 bd3 ba2.1k sqft21715 Lavender Falls Dr, Magnolia, TX 77354New ConstructionHAR
- from $383,9004 bd3 ba2.1k sqftWoods Plan, Magnolia Woods, Magnolia, TX 77354New ConstructionLGI Homes
- from $363,9003 bd2 ba1.8k sqftFalls Plan, Magnolia Woods, Magnolia, TX 77354New ConstructionLGI Homes
- $399,9004 bd3 ba2.1k sqft21551 Bluebonnet Bay Dr, Magnolia, TX 77354New ConstructionMLS ID #72559337, Jack Lipar, LGI Homes. HAR
- from $353,9003 bd2 ba1.6k sqftRanch Plan, Magnolia Woods, Magnolia, TX 77354New ConstructionLGI Homes
- $373,9003 bd2 ba1.8k sqft21510 Bluebonnet Bay Dr, Magnolia, TX 77354New ConstructionHAR
- $399,9004 bd3 ba2.1k sqft21571 Bluebonnet Bay Dr, Magnolia, TX 77354New ConstructionHAR
- $301,9003 bd3 ba1.3k sqft5750 Wild Iris Dr, Magnolia, TX 77354New ConstructionHAR
- from $393,9005 bd3 ba2.5k sqftDriftwood Plan, Magnolia Woods, Magnolia, TX 77354New ConstructionLGI Homes
- $419,9005 bd3 ba2.5k sqft21588 Bluebonnet Bay Dr, Magnolia, TX 77354New ConstructionHAR
- from $337,9003 bd3 ba1.8k sqftMesquite Plan, Magnolia Woods, Magnolia, TX 77354New ConstructionLGI Homes
- $327,9003 bd3 ba1.8k sqft21658 Lotus Elm St, Magnolia, TX 77354New ConstructionHAR
- $409,9005 bd3 ba2.5k sqft21707 Lavender Falls Dr, Magnolia, TX 77354New ConstructionHAR
- $369,9904 bd3 ba2.5k sqft41038 Riverside Meadows Dr, Magnolia, TX 77354New ConstructionHAR
- from $327,9003 bd3 ba1.8k sqftOlive Plan, Magnolia Woods, Magnolia, TX 77354New ConstructionLGI Homes
