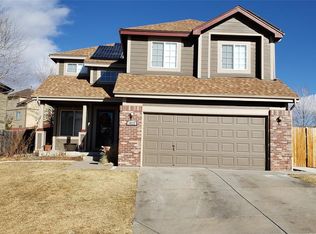
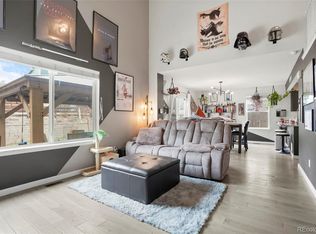
Nestled on a quiet cul-de-sac this 4-bedroom, 3-bath home with a 2-car garage sets a new standard far beyond typical homes. Gorgeous tile flooring flows through the open concept kitchen, living, and dining areas. The remodeled kitchen offers granite countertops, a spacious island, soft close drawers with abundant storage, stainless steel appliances including a gas stove, built in microwave, large pantry, and a new sliding glass door which leads to a second story deck offering stunning mountain views perfect for relaxing or entertaining. Upstairs the spacious primary suite is a true retreat that boasts elegant tile work, floating vanity, and a walk-in shower with large sliding glass doors. The spacious bedrooms have luxury laminate flooring throughout, ceiling fans, and a fully remodeled guest bathroom. The fully finished walkout basement sports new laminate flooring throughout with a new sliding glass door that leads to a newly landscaped backyard with new grass, Russian sage, and a new sprinkler system offering
space to truly enjoy outdoor living. Located in the award-winning Cherry Creek School District with easy access to E-470, golfing, shopping, restaurants, parks, and only minutes from DIA and Buckley Space Force Base.
Plus: a new roof, new water heater, newer washer and dryer, and so much more. Every
detail has been thoughtfully done—Schedule your showing today and make this
delightful property your next home. This home is move-in ready and won’t last long!
Sold for $570,000
$570,000
21742 E Lehigh Place, Aurora, CO 80018
4beds
2,317sqft
Single Family Residence
Built in 2001
9,147 Square Feet Lot
$550,500 Zestimate®
$246/sqft
$3,200 Estimated rent
Home value
$550,500
$512,000 - $589,000
$3,200/mo
Zestimate® history
Owner options
List your home for rent
$3,200/mo
Rent Zestimate®
Find your next renter with Zillow Rental Manager. Plus, with online applications, you can quickly screen prospective tenants – for free.
$3,200/mo
Rent Zestimate®
Refinance and save
$2,817/mo
Est. payment
Refinancing to a lower rate could help reduce your monthly payments and save thousands over the life of the loan.
$2,817/mo
Est. payment
Explore your selling options
Work with a Zillow partner agent
Leverage their expertise and Zillow's premium Showcase listings to get your home seen by more buyers.
Get startedList with your own agent
Get your home in front of millions of buyers by listing it on Zillow.
Learn how to do itSell it yourself
Take full control of how buyers see your home on Zillow by listing For Sale by Owner (FSBO).
List your homeWhat's special
Gorgeous tileGas stoveGranite countertopsSoft-close cabinetsBrand-new kitchenNew sliding glass doorsNewer appliances
Zillow last checked:
Listing updated:
Listed by:
Konstantina Gatchis 720-219-6251 kgatchishomes@gmail.com,
Equity Colorado Real Estate
Bought with:
Valentina Adair-Williams, 100106812
Keller Williams Action Realty LLC
Source: REcolorado as distributed by MLS GRID,MLS#: 8654747
Facts & features
Interior
Bedrooms & bathrooms
- Bedrooms: 4
- Bathrooms: 3
- Full bathrooms: 1
- 3/4 bathrooms: 1
- 1/2 bathrooms: 1
- Main level bathrooms: 1
Primary bedroom
- Level: Upper
Bedroom
- Level: Upper
Bedroom
- Level: Upper
Bedroom
- Level: Upper
Primary bathroom
- Level: Upper
Bathroom
- Level: Main
Bathroom
- Level: Upper
Bathroom
- Level: Upper
Kitchen
- Level: Main
Laundry
- Level: Main
Living room
- Level: Main
Heating
- Forced Air, Natural Gas
Cooling
- Attic Fan, Central Air
Appliances
- Included: Cooktop, Dishwasher, Disposal, Microwave, Oven, Refrigerator, Self Cleaning Oven
- Laundry: In Unit
Features
- Ceiling Fan(s), Granite Counters, Kitchen Island, Open Floorplan, Pantry, Smoke Free
- Flooring: Carpet, Laminate, Tile
- Windows: Double Pane Windows, Window Coverings
- Basement: Finished,Full,Sump Pump,Walk-Out Access
Interior area
- Total structure area: 2,317
- Total interior livable area: 2,317 sqft
- Finished area above ground: 1,624
- Finished area below ground: 693
Property
Parking
- Total spaces: 2
- Parking features: Garage - Attached
- Attached garage spaces: 2
Features
- Levels: Two
- Stories: 2
- Exterior features: Balcony, Garden, Private Yard
- Fencing: Full
- Has view: Yes
- View description: Mountain(s)
Lot
- Size: 9,147 Square Feet
- Features: Cul-De-Sac, Near Public Transit, Sprinklers In Front, Sprinklers In Rear
Details
- Parcel number: 034020217
- Special conditions: Standard
Construction
Type & style
- Home type: SingleFamily
- Architectural style: Contemporary
- Property subtype: Single Family Residence
Materials
- Brick, Frame, Wood Siding
- Roof: Composition
Condition
- Updated/Remodeled
- Year built: 2001
Utilities & green energy
- Sewer: Public Sewer
- Water: Public
- Utilities for property: Cable Available, Electricity Connected, Natural Gas Available, Natural Gas Connected
Community & HOA
Community
- Security: Carbon Monoxide Detector(s), Smoke Detector(s)
- Subdivision: East Quincy Highlands
HOA
- Has HOA: Yes
- Amenities included: Park, Playground
- Services included: Maintenance Grounds, Recycling, Trash
- HOA fee: $160 quarterly
- HOA name: East Quincy Highlands
- HOA phone: 303-482-1002
Location
- Region: Aurora
Financial & listing details
- Price per square foot: $246/sqft
- Tax assessed value: $516,400
- Annual tax amount: $2,734
- Date on market: 5/16/2025
- Listing terms: Cash,Conventional,FHA,VA Loan
- Exclusions: Sellers Personal Property
- Ownership: Individual
- Electric utility on property: Yes
- Road surface type: Paved
Price history
| Date | Event | Price |
|---|---|---|
| 7/25/2025 | Sold | $570,000-0.9%$246/sqft |
Source:  REcolorado as distributed by MLS GRID #8654747 Report a problem REcolorado as distributed by MLS GRID #8654747 Report a problem | ||
| 6/19/2025 | Pending sale | $575,000$248/sqft |
Source: REcolorado as distributed by MLS GRID #8654747 Report a problem | ||
| 6/11/2025 | Price change | $575,000-1.7%$248/sqft |
Source: REcolorado as distributed by MLS GRID #8654747 Report a problem | ||
| 5/16/2025 | Listed for sale | $585,000+52.9%$252/sqft |
Source: REcolorado as distributed by MLS GRID #8654747 Report a problem | ||
| 2/25/2019 | Sold | $382,500+1.3%$165/sqft |
Source: Public Record Report a problem | ||
| 1/26/2019 | Pending sale | $377,700$163/sqft |
Source: DC Real Estate Services #7459438 Report a problem | ||
| 1/24/2019 | Listed for sale | $377,700+70.1%$163/sqft |
Source: DC Real Estate Services #7459438 Report a problem | ||
| 8/21/2018 | Listing removed | $2,250$1/sqft |
Source: Owner Report a problem | ||
| 7/23/2018 | Listed for rent | $2,250$1/sqft |
Source: Owner Report a problem | ||
| 10/9/2001 | Sold | $222,000$96/sqft |
Source: Public Record Report a problem | ||
Public tax history
| Year | Property taxes | Tax assessment |
|---|---|---|
| 2025 | $2,734 -10.7% | $32,275 -6.5% |
| 2024 | $3,064 +16.8% | $34,512 -10.5% |
| 2023 | $2,624 -3.9% | $38,567 +39% |
| 2022 | $2,729 | $27,737 -2.8% |
| 2021 | -- | $28,536 +5.8% |
| 2020 | $2,605 +13.4% | $26,963 |
| 2019 | $2,298 | $26,963 +18% |
| 2018 | $2,298 +1.1% | $22,853 |
| 2017 | $2,274 | $22,853 +15.2% |
| 2016 | -- | $19,844 |
| 2015 | -- | $19,844 +26.2% |
| 2014 | $2,017 +14.5% | $15,721 -4% |
| 2013 | $1,761 | $16,370 |
| 2012 | -- | $16,370 |
| 2011 | $1,858 +2.1% | $16,370 -6.2% |
| 2010 | $1,821 -8.5% | $17,450 |
| 2009 | $1,990 | $17,450 -7.7% |
| 2008 | -- | $18,913 |
| 2007 | -- | $18,913 +5.2% |
| 2006 | -- | $17,982 |
| 2005 | -- | $17,982 +7.6% |
| 2002 | $877 +138.6% | $16,710 +455.1% |
| 2001 | $368 | $3,010 |
Find assessor info on the county website
Neighborhood: East Quincy Highlands
Nearby homes
- $546,0004 bd4 ba2.2k sqft21745 E Lehigh Pl, Aurora, CO 80018Off Market
- $553,1005 bd3 ba2.3k sqft3822 S Quatar Way, Aurora, CO 80018Off Market
- $498,1003 bd3 ba2k sqft21752 E Lehigh Pl, Aurora, CO 80018Off Market

- $560,0003 bd3 ba2.3k sqft3802 S Quatar Way, Aurora, CO 80018Sold
- $500,7003 bd3 ba1.5k sqft3842 S Quatar Way, Aurora, CO 80018Off Market
- $530,8003 bd3 ba2.2k sqft21712 E Kent Dr, Aurora, CO 80018Off Market
- $539,9003 bd3 ba2k sqft21708 E Kent Dr, Aurora, CO 80018Sold
- $485,7004 bd2 ba1.6k sqft3862 S Quatar Way #0000, Aurora, CO 80018Off Market
Nearby schools
GreatSchools rating
- 4/10Dakota Valley Elementary SchoolGrades: PK-5Distance: 0.7 mi
- 6/10Sky Vista Middle SchoolGrades: 6-8Distance: 1.3 mi
- 9/10Eaglecrest High SchoolGrades: 9-12Distance: 1.6 mi
Schools provided by the listing agent
- Elementary: Dakota Valley
- Middle: Sky Vista
- High: Eaglecrest
- District: Cherry Creek 5
Source: REcolorado as distributed by MLS GRID. This data may not be complete. We recommend contacting the local school district to confirm school assignments for this home.
Get a cash offer in 3 minutes
Find out how much your home could sell for in as little as 3 minutes with a no-obligation cash offer.
Estimated market value
$550,500
Get a cash offer in 3 minutes
Find out how much your home could sell for in as little as 3 minutes with a no-obligation cash offer.
Estimated market value
$550,500
- Colorado
- Arapahoe County
- Aurora
- 80018
- East Quincy Highlands
- 21742 E Lehigh Place
Nearby cities
Nearby neighborhoods
Nearby zip codes
Other Aurora Topics
