Skip main navigation
Off market
  • $557,900

    3822 S Quatar Way, Aurora, CO 80018

    5beds
    3baths
    2,317sqft
    SingleFamily
    Built in 2001
    6,098 Square Feet Lot
    $557,900 Zestimate®
    $241/sqft
    $3,263 Estimated rent

    Home value

    $557,900

    $530,000 - $586,000

    $3,263/mo

    Zestimate® history
    Loading
    Loading...

    Owner options

    List your home for rent

    $3,263/mo

    Rent Zestimate®

    Find your next renter with Zillow Rental Manager. Plus, with online applications, you can quickly screen prospective tenants – for free.

    Learn more

    $3,263/mo

    Rent Zestimate®

    Refinance and save

    $3,290/mo

    Est. payment

    Refinancing to a lower rate could help reduce your monthly payments and save thousands over the life of the loan.

    See today's rates

    $3,290/mo

    Est. payment

    Explore your selling options

    Work with a Zillow partner agent

    Leverage their expertise and Zillow's premium Showcase listings to get your home seen by more buyers.

    Get started

    List with your own agent

    Get your home in front of millions of buyers by listing it on Zillow.

    Learn how to do it

    Sell it yourself

    Take full control of how buyers see your home on Zillow by listing For Sale by Owner (FSBO).

    List your home

    What's special

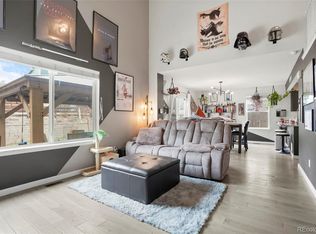
    Beautiful 2 Story in East Quincy Highlands. 5 bed, 3 bath, 2 car garage, w/ finished bsmt. 2317 total sq. ft. Too many updates to list. Updated roof, ext. paint, water heater, sliding door, frt storm door and AC. Living room with gas fp and built in shelves. Neutral paint. Kitchen updated, granite, cabinets, newer ss app. incld, tile flr., pantry and island. Dining w/ newer slider to patio for ez entertaining. Main bath updated w/ tile flr. vanity, sink and toilet. Upper level, Master bedroom w/ ceiling fan and large walk in closet. Master full bath w/ vinyl flr. 3 secondary bedrooms. Main full bath. Finished bsmt. Family room/flex space w/ bar, wired for sound, internet and coax. New carpet and paint 1/2019. Garage w/ SR. and insulated. Yard fenced, landscaped, stamped concrete patio w/ gazebo, rubber mulch, sprinkler system, dog run, and Storage shed 16x10 w/loft. Solar lease agreement to transfer to Buyer at closing. Cherry Creek Schools. Buyer to verify all information.

    This property is off market, which means it's not currently listed for sale or rent on Zillow. This may be different from what's available on other websites or public sources.

    Facts & features

    Interior

    Bedrooms & bathrooms
    • Bedrooms: 5
    • Bathrooms: 3
    Heating
    • Forced air, Gas
    Cooling
    • Central
    Appliances
    • Included: Dishwasher, Garbage disposal, Microwave, Range / Oven, Refrigerator
    Features
    • Eating Space / Kitchen, Kitchen Island, Master Bath, Updated, Window Coverings, Smoke Free, Pantry
    • Flooring: Tile, Carpet, Linoleum / Vinyl
    • Basement: Finished
    • Has fireplace: Yes
    Interior area
    • Total interior livable area: 2,317 sqft

    Property

    Parking
    • Total spaces: 4
    • Parking features: Garage - Attached
    Features
    • Exterior features: Wood
    Lot
    • Size: 6,098 sqft
    Details
    • Parcel number: 207301212006

    Construction

    Type & style
    • Home type: SingleFamily
    Materials
    • Wood
    • Roof: Other
    Condition
    • Year built: 2001

    Utilities & green energy

    • Sewer: Public

    Community & neighborhood

    Location
    • Region: Aurora

    HOA & financial

    HOA
    • Has HOA: Yes
    • HOA fee: $40 monthly
    • Services included: Trash Removal, Recycling, Common Area Grounds Maintenance

    Other

    Other facts
    • Cooling: Ceiling Fan
    • Exterior Features: Fence, Yard, Utility Shed, Gutters
    • Property Type: Residential
    • Structural Style: 2 Story
    • School District: Cherry Creek 5
    • Roof: Unknown
    • Construction Materials: Wood Siding, Brick
    • Construction Methods: Frame
    • Interior Features: Eating Space / Kitchen, Kitchen Island, Master Bath, Updated, Window Coverings, Smoke Free, Pantry
    • Kitchen Appliances: Smoke Alarm
    • Sewer: Public
    • Association Fee Includes: Trash Removal, Recycling, Common Area Grounds Maintenance
    • Laundry Availability: W/D Hookups in Unit
    • Association Fee Frequency: Quarterly
    • Partial Ownership Type: Not Applicable
    • MLS: REcolorado

    Price history

    DateEventPrice
    2/9/2019Listing removed$395,000$170/sqft
    Source: HomeSmart Realty Group #6953050 Report a problem
    2/9/2019Listed for sale$395,000-1%$170/sqft
    Source: HomeSmart Realty Group #6953050 Report a problem
    2/8/2019Sold$399,000+1%$172/sqft
    Source: HomeSmart Intl Solds #6953050_80018 Report a problem
    1/10/2019Pending sale$395,000$170/sqft
    Source: HomeSmart #6953050 Report a problem
    1/8/2019Listed for sale$395,000+102.6%$170/sqft
    Source: HomeSmart Realty Group #6953050 Report a problem
    6/24/2013Listing removed$195,000$84/sqft
    Source: Madlom Real Estate #1070217 Report a problem
    5/22/2013Listed for sale$195,000-25%$84/sqft
    Source: Madlom Real Estate #1070217 Report a problem
    3/26/2013Sold$260,000$112/sqft
    Source: Public Record Report a problem
    2/5/2013Listed for sale$260,000+33.3%$112/sqft
    Source: New Age Real Estate, LLC #1158162 Report a problem
    12/14/2012Listing removed$195,000$84/sqft
    Source: Madlom Real Estate #1070217 Report a problem
    6/30/2012Pending sale$195,000$84/sqft
    Source: MADLOM REAL ESTATE #1070217 Report a problem
    6/15/2012Price change$195,000-7.1%$84/sqft
    Source: MADLOM REAL ESTATE #1070217 Report a problem
    3/7/2012Pending sale$210,000$91/sqft
    Source: MADLOM REAL ESTATE #1070217 Report a problem
    2/29/2012Listed for sale$210,000-0.8%$91/sqft
    Source: MADLOM REAL ESTATE #1070217 Report a problem
    1/4/2002Sold$211,715$91/sqft
    Source: Public Record Report a problem

    Public tax history

    YearProperty taxesTax assessment
    2025$3,685 +10.8%$34,838 -7%
    2024$3,327 +21.9%$37,480 -9.8%
    2023$2,729 -3.9%$41,564 +44.1%
    2022$2,839 $28,849 -2.8%
    2021-- $29,680 +1.8%
    2020$2,817 +4.4%$29,158
    2019$2,699 --
    2018$2,699 +1.1%$26,842
    2017$2,671 $26,842 +23.7%
    2016-- $21,691
    2015-- $21,691 +39.5%
    2014$2,205 +26.5%$15,554 -4.8%
    2013$1,743 $16,330
    2012-- $16,330
    2011$1,635 +2.1%$16,330 +6.4%
    2010$1,602 -16.3%$15,350
    2009$1,914 $15,350 -15.6%
    2008-- $18,180
    2007-- $18,180 +4.5%
    2006-- $17,401
    2005-- $17,401 -4.8%
    2002$543 $18,280

    Find assessor info on the county website

    Neighborhood: East Quincy Highlands

    Nearby schools

    GreatSchools rating
    Schools provided by the listing agent
    • Elementary: Dakota Valley
    • Middle: Sky Vista
    • High: Cherokee Trail
    • District: Cherry Creek 5

    Source: The MLS. This data may not be complete. We recommend contacting the local school district to confirm school assignments for this home.

    Get a cash offer in 3 minutes
    Find out how much your home could sell for in as little as 3 minutes with a no-obligation cash offer.
    Estimated market value
    $557,900
    Get a cash offer in 3 minutes
    Find out how much your home could sell for in as little as 3 minutes with a no-obligation cash offer.
    Estimated market value
    $557,900