Skip main navigation
Sold for $560,000
  • $560,000

    3802 S Quatar Way, Aurora, CO 80018

    3beds
    2,325sqft
    Single Family Residence
    Built in 2001
    6,970 Square Feet Lot
    $549,600 Zestimate®
    $241/sqft
    $3,080 Estimated rent

    Home value

    $549,600

    $522,000 - $577,000

    $3,080/mo

    Zestimate® history
    Loading
    Loading...

    Owner options

    List your home for rent

    $3,080/mo

    Rent Zestimate®

    Find your next renter with Zillow Rental Manager. Plus, with online applications, you can quickly screen prospective tenants – for free.

    Learn more

    $3,080/mo

    Rent Zestimate®

    Refinance and save

    $3,378/mo

    Est. payment

    Refinancing to a lower rate could help reduce your monthly payments and save thousands over the life of the loan.

    See today's rates

    $3,378/mo

    Est. payment

    Explore your selling options

    Work with a Zillow partner agent

    Leverage their expertise and Zillow's premium Showcase listings to get your home seen by more buyers.

    Get started

    List with your own agent

    Get your home in front of millions of buyers by listing it on Zillow.

    Learn how to do it

    Sell it yourself

    Take full control of how buyers see your home on Zillow by listing For Sale by Owner (FSBO).

    List your home

    What's special

    Modern eleganceHeart of auroraSuburban convenienceCharming and level backyardVaulted ceilingsEast quincy highlandsDining options
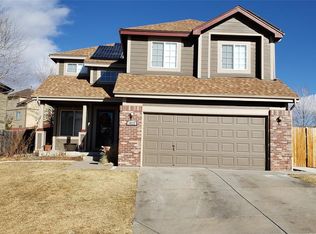
    Welcome to East Quincy Highlands, where modern elegance meets suburban convenience! Nestled in the heart of Aurora, this stunning 3-bedroom, 3-bathroom home offers a perfect blend of comfort and style across its 2,255 finished square feet. Step inside to discover a tastefully updated interior boasting matching granite throughout the home, wide plank oak hardwood flooring, and vaulted ceilings. The main-level's open concept and layout flows seamlessly from the spacious family room to the dining area and into the eat-in updated kitchen. The kitchen features stainless steel LG appliances and ample cabinet and a pantry space for all your culinary endeavors. A private 1/2 bathroom rounds out the main level. The second level provides ideal separation of your resting space from entertaining with 3 bedrooms and two full bathrooms including the primary suite. The finished basement is perfect for a media area, gaming or office space. You're also offered plenty of storage space in the systems and laundry room. Outside, the charming and level backyard provides a serene retreat for relaxation or al fresco dining under the stars. Convenience is key with a 2-car attached garage, ensuring hassle-free parking and storage. Plus, enjoy the benefits of a 5.44 kW Klick Solar System and an Xcel flat rate, offering both environmental sustainability and cost savings on energy bills. Located just blocks away from the Plains Conservation Center for nature enthusiasts, a short 10-minute commute to Buckley Air Force Base, and a short walk to nearby shopping and dining options for everyday convenience. Don't miss the opportunity to make this your new home sweet home in East Quincy Highlands. Schedule your showing today and experience the epitome of modern suburban living! NO OPEN HOUSES and shown by appointment only. Contact me for a private showing today at (720) 289-8986.

    Zillow last checked:

    Listing updated:

    Listed by:

    Adrian Dedering 720-289-8986 adrian.dedering@theagencyre.com,

    The Agency - Denver

    Bought with:

    Brianalyn Ugalde, 100088339

    Ed Prather Real Estate

    Source: REcolorado as distributed by MLS GRID,MLS#: 6028844MLS Logo

    Facts & features

    Interior

    Bedrooms & bathrooms
    • Bedrooms: 3
    • Bathrooms: 3
    • Full bathrooms: 2
    • 1/2 bathrooms: 1
    • Main level bathrooms: 1
    Primary bedroom
    • Level: Upper
    Bedroom
    • Level: Upper
    Bedroom
    • Level: Upper
    Primary bathroom
    • Level: Upper
    Bathroom
    • Level: Main
    Bathroom
    • Level: Upper
    Dining room
    • Level: Main
    Family room
    • Level: Main
    Game room
    • Level: Basement
    Kitchen
    • Level: Main
    Laundry
    • Level: Basement
    Media room
    • Level: Basement
    Utility room
    • Level: Basement
    Heating
    • Forced Air
    Cooling
    • Central Air
    Appliances
    • Included: Cooktop, Dishwasher, Disposal, Dryer, Microwave, Oven, Range, Refrigerator, Washer
    Features
    • Built-in Features, Ceiling Fan(s), Eat-in Kitchen, Granite Counters, High Ceilings, High Speed Internet, Open Floorplan, Pantry, Primary Suite, Radon Mitigation System, Smoke Free, Vaulted Ceiling(s), Walk-In Closet(s)
    • Flooring: Carpet, Tile, Wood
    • Windows: Double Pane Windows
    • Basement: Finished
    • Number of fireplaces: 1
    • Fireplace features: Gas, Living Room
    • Common walls with other units/homes: No Common Walls
    Interior area
    • Total structure area: 2,325
    • Total interior livable area: 2,325 sqft
    • Finished area above ground: 1,522
    • Finished area below ground: 733

    Property

    Parking
    • Total spaces: 2
    • Parking features: Concrete, Oversized
    • Attached garage spaces: 2
    Features
    • Levels: Two
    • Stories: 2
    • Patio & porch: Front Porch, Patio
    • Exterior features: Private Yard
    • Fencing: Partial
    • Has view: Yes
    • View description: Mountain(s)
    Lot
    • Size: 6,970 sqft
    • Features: Landscaped, Level
    Details
    • Parcel number: 034145109
    • Special conditions: Standard

    Construction

    Type & style
    • Home type: SingleFamily
    • Architectural style: Contemporary
    • Property subtype: Single Family Residence
    Materials
    • Brick, Concrete, Wood Siding
    • Roof: Composition
    Condition
    • Updated/Remodeled
    • Year built: 2001

    Utilities & green energy

    • Electric: 110V, 220 Volts
    • Sewer: Public Sewer
    • Water: Public
    • Utilities for property: Cable Available, Electricity Connected, Natural Gas Available, Natural Gas Connected, Phone Available, Phone Connected

    Community & neighborhood

    Security
    • Security features: Carbon Monoxide Detector(s), Security System, Smart Cameras, Smart Security System, Smoke Detector(s), Video Doorbell
    Location
    • Region: Aurora
    • Subdivision: East Quincy Highlands

    HOA & financial

    HOA
    • Has HOA: Yes
    • HOA fee: $160 quarterly
    • Amenities included: Park, Playground
    • Services included: Reserve Fund, Recycling, Trash
    • Association name: East Quincy Highlands Homeowners Association
    • Association phone: 303-420-4433

    Other

    Other facts
    • Listing terms: 1031 Exchange,Cash,Conventional,FHA,VA Loan
    • Ownership: Individual
    • Road surface type: Paved

    Price history

    DateEventPrice
    5/15/2024Sold$560,000-2.6%$241/sqft
    Source: REcolorado as distributed by MLS GRID #6028844 Report a problem
    4/17/2024Pending sale$574,900$247/sqft
    Source: REcolorado as distributed by MLS GRID #6028844 Report a problem
    4/3/2024Listed for sale$574,900+65.2%$247/sqft
    Source: REcolorado as distributed by MLS GRID #6028844 Report a problem
    4/6/2017Sold$348,000+54%$150/sqft
    Source: Public Record Report a problem
    3/20/2013Sold$226,000$97/sqft
    Source: Public Record Report a problem
    1/25/2013Listed for sale$226,000+6.5%$97/sqft
    Source: Recom Real Estate #1155815 Report a problem
    2/14/2002Sold$212,200$91/sqft
    Source: Public Record Report a problem

    Public tax history

    YearProperty taxesTax assessment
    2025$3,265 +10.8%$33,606 +1.2%
    2024$2,948 +13.5%$33,212 -10.9%
    2023$2,597 -3.9%$37,255 +35.7%
    2022$2,701 $27,452 -2.8%
    2021-- $28,243 +8.5%
    2020$2,516 +10.8%$26,040
    2019$2,271 --
    2018$2,271 +1.1%$22,586
    2017$2,248 $22,586 +14.7%
    2016-- $19,685
    2015-- $19,685 +30.4%
    2014$2,001 +18.3%$15,100 -9.7%
    2013$1,692 $16,720
    2012-- $16,720
    2011$1,698 +2.1%$16,720 +4.8%
    2010$1,664 -10.3%$15,950
    2009$1,855 $15,950 -9.5%
    2008-- $17,615
    2007-- $17,615 +2.1%
    2006-- $17,250
    2005-- $17,250 +22.8%
    2002$543 $14,050

    Find assessor info on the county website

    Neighborhood: East Quincy Highlands

    Nearby schools

    GreatSchools rating
    Schools provided by the listing agent
    • Elementary: Dakota Valley
    • Middle: Sky Vista
    • High: Eaglecrest
    • District: Cherry Creek 5

    Source: REcolorado as distributed by MLS GRID. This data may not be complete. We recommend contacting the local school district to confirm school assignments for this home.

    Get a cash offer in 3 minutes
    Find out how much your home could sell for in as little as 3 minutes with a no-obligation cash offer.
    Estimated market value
    $549,600
    Get a cash offer in 3 minutes
    Find out how much your home could sell for in as little as 3 minutes with a no-obligation cash offer.
    Estimated market value
    $549,600