Welcome to 2175 High Bluff Drive, a refined mountain retreat where contemporary comfort meets the untamed beauty of the San Juan Mountains. Built in 2021, this thoughtfully designed 3-bedroom, 2-bath residence offers 1,670 square feet of modern living set against a backdrop of sweeping alpine views and endless Colorado sky. Designed to embrace its natural surroundings, the home features an airy, open-concept layout filled with natural light, clean architectural lines, and seamless indoor-outdoor flow. Expansive windows frame breathtaking vistas, bringing the landscape into every living space and creating a sense of calm and connection year-round. A well-appointed kitchen anchors the home with modern finishes, functional design, and gathering space ideal for hosting family and friends.
For sale
Price cut: $150K (6/28)
$1,600,000
2175 High Bluff Dr, Placerville, CO 81430
3beds
1,670sqft
:
Get pre-qualified$9,213/mo
Single Family Residence
Built in 2021
35.3 Acres Lot
$1,523,000 Zestimate®
$958/sqft
$167/mo HOA
What's special
Modern finishesClean architectural linesFunctional designSweeping alpine viewsSeamless indoor-outdoor flowWell-appointed kitchenFilled with natural light
- 147 days |
- 322 |
- 12 |
Zillow last checked:
Listing updated:
Listed by:
Denise Scanlon 970-708-2220,
Telluride Properties
Source: TRIDEMLS,MLS#: 44287
Facts & features
Interior
Bedrooms & bathrooms
- Bedrooms: 3
- Bathrooms: 2
- Full bathrooms: 2
Heating
- Natural Gas, Radiant Floor, In-Floor
Appliances
- Included: Dishwasher, Dryer, Gas Oven/Range, Microwave, Refrigerator, Washer, Water Softener
Features
- Equipment Barn, Lofts: None
- Number of fireplaces: 1
- Fireplace features: 1, Gas Log
Interior area
- Total structure area: 1,670
- Total interior livable area: 1,670 sqft
Property
Parking
- Total spaces: 6
- Parking features: 3 Car Garage, Detached, Garage Door Opener
- Garage spaces: 3
- Has uncovered spaces: Yes
- Details: Covered Parking: 3 Car, Garage
Features
- Patio & porch: Patio/Deck
- Exterior features: Fire Pit
- Has spa: Yes
- Spa features: Hot Tub
- Fencing: Fenced
- Has view: Yes
- View description: Mount Wilson, Dolores Peak
Lot
- Size: 35.3 Acres
- Features: Cul-De-Sac
Details
- Additional structures: Garage(s), Equipment Barn
- Parcel number: R1042889310
- Zoning description: Residential
Construction
Type & style
- Home type: SingleFamily
- Architectural style: Contemporary
- Property subtype: Single Family Residence
Materials
- Frame
- Foundation: Slab
- Roof: Metal
Condition
- 4 - 7 Years
- New construction: No
- Year built: 2021
Utilities & green energy
- Electric: Power Company
- Gas: Propane Tanks
- Sewer: Septic Tank
- Water: Well
Community & HOA
Community
- Subdivision: Lakes at Carsten Ranch
HOA
- Has HOA: Yes
- Services included: Management, Snow Removal
- HOA fee: $2,000 annually
- HOA name: Lakes at Carstens Ranch HOA - Buckendorf Accounting
Location
- Region: Placerville
Financial & listing details
- Price per square foot: $958/sqft
- Tax assessed value: $1,000,000
- Annual tax amount: $2,759
- Date on market: 2/27/2026
Estimated market value
$1,523,000
$1.45M - $1.60M
$3,619/mo
Price history
| Date | Event | Price |
|---|---|---|
| 6/28/2026 | Price change | $1,600,000-8.6%$958/sqft |
Source:  TRIDEMLS #44287 Report a problem TRIDEMLS #44287 Report a problem | ||
| 2/27/2026 | Listed for sale | $1,750,000+840.9%$1,048/sqft |
Source: TRIDEMLS #44287 Report a problem | ||
| 8/29/2018 | Sold | $186,000-6.5%$111/sqft |
Source: Public Record Report a problem | ||
| 7/25/2018 | Listed for sale | $199,000$119/sqft |
Source: Telluride Real Estate Corp. #35332 Report a problem | ||
Public tax history
| Year | Property taxes | Tax assessment |
|---|---|---|
| 2025 | $2,554 +6.7% | $62,500 +14.4% |
| 2024 | $2,394 +11.3% | $54,610 -23.2% |
| 2023 | $2,151 +57.2% | $71,130 +28.3% |
| 2022 | $1,368 -38.1% | $55,460 +56.1% |
| 2021 | $2,210 +0% | $35,530 -38.7% |
| 2020 | $2,210 -8.4% | $58,000 |
| 2019 | $2,413 0% | $58,000 -13.4% |
| 2018 | $2,413 +14.9% | $66,990 |
| 2017 | $2,100 +1.9% | $66,990 |
| 2016 | $2,061 -2.5% | $66,990 |
| 2015 | $2,114 | $66,990 |
Find assessor info on the county website
Monthly payment
Est. payment
Payment breakdown
Explore the cost of this home by adjusting the details. Changes won't be saved.Climate risks
Neighborhood: 81430
Nearby schools
GreatSchools rating
- 7/10Telluride Intermediate SchoolGrades: 3-6Distance: 14.6 mi
- 8/10Telluride Middle SchoolGrades: 7-8Distance: 14.5 mi
- 9/10Telluride High SchoolGrades: 9-12Distance: 14.6 mi
- $1,685,4003 bd3 ba2.9k sqft1965 High Bluff Drive, Placerville, CO 81430Off Market
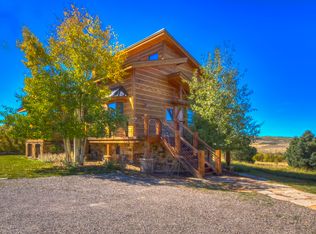
- $1,506,6003 bd3 ba3.7k sqft1965 High Bluff Dr, Placerville, CO 81430Off Market

- $480,00050 Acres2150 High Bluff Dr, Placerville, CO 81430Off Market
- $1,022,6003 bd2 ba-- sqft1735 High Bluff Dr, Placerville, CO 81430Off Market

- $4,829,4004 bd4 ba4.3k sqft2000 High Bluff Dr, Placerville, CO 81430Off Market
- $1,822,6004 bd3 ba3k sqft1750 High Bluff Dr, Placerville, CO 81430Off Market
- $1,259,4003 bd3 ba2k sqft1501 High Bluff Dr, Placerville, CO 81430Off Market
- $1,209,9002 bd2 ba3.2k sqft1614 High Bluff Dr, Placerville, CO 81430Off Market
A local agent can set up tours, give advice and negotiate with sellers.
A local lender can help you make sure your offer is ready when you are.
Similar homes
- $1,895,0003 bd2 ba1.1k sqft1436 Harcourt Trail, Placerville, CO 81430For Sale

 MLS ID #835298, Greg Hanson. CREN
 - $889,0003 bd2 ba1.4k sqft21876 State Highway 145, Placerville, CO 81430For Sale
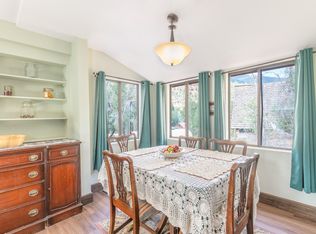
 MLS ID #44755, Denise Scanlon. TRIDEMLS
 - $1,150,0003 bd3 ba1.8k sqft32 Canyon Ct, Placerville, CO 81430For Sale
 MLS ID #44614, Daniel Dockray. TRIDEMLS
 - $2,295,0003 bd3 ba2k sqft1776 Peninsula Dr, Placerville, CO 81430For Sale
 MLS ID #44491, Hilary Taylor. TRIDEMLS
 - $1,899,0003 bd3 ba2.3k sqft800 Golden Eagle Trl, Ridgway, CO 81432For SaleMLS ID #44666, Amanda F. Swain. TRIDEMLS
- $1,329,0003 bd3 ba2.1k sqft87 Which Way, Ridgway, CO 81432For SaleMLS ID #829018, Todd Schroedel. CREN
- $1,090,0003 bd3 ba2.1k sqft382 Sugar Bush Lane, Montrose, CO 81403For SaleMLS ID #834795, Debra Harmon. CREN
- $1,164,0003 bd3 ba2.2k sqft2190 Ponderosa Dr, Ridgway, CO 81432For SaleMLS ID #44032, Donna M. Whiskeman. TRIDEMLS
- $875,0003 bd3 ba1.6k sqft75 Pinnacle Dr, Ridgway, CO 81432For SaleMLS ID #44382, Donna M. Whiskeman. TRIDEMLS
- $1,299,0003 bd3 ba2.3k sqft320 S amelia Street, Ridgway, CO 81432For SaleMLS ID #833996, Todd Schroedel. CREN
- $859,0004 bd3 ba2.2k sqft41 Oak Road, Ridgway, CO 81432For SaleMLS ID #832787, Adam Trujillo. CREN
- $825,0003 bd3 ba1.9k sqft3153 County Road 17, Ridgway, CO 81432For SaleMLS ID #44405, Quay Reinert. TRIDEMLS
- $899,0003 bd1 ba1.1k sqft2871 County Road 17, Ridgway, CO 81432For SaleMLS ID #835384, Kari Girard. CREN
- $965,0001 bd1 ba1.1k sqft333 Marys Rd, Ridgway, CO 81432For SaleMLS ID #44728, Anne-Britt Ostlund. TRIDEMLS
- $1,199,0003 bd2 ba1k sqft925 County Rd 12, Ridgway, CO 81432For SaleMLS ID #833799, Shawn Vang. CREN
- $1,599,6502 bd2 ba877 sqftLulu City, Telluride, CO 81435For SaleMLS ID #44027, Natalie Binder. TRIDEMLS
- $1,099,0004 bd4 ba2.2k sqft740 N Laura St, Ridgway, CO 81432For SaleMLS ID #44448, Harold Granberry Tabb III. TRIDEMLS
- $1,800,0003 bd3 ba1.3k sqftBlue Mesa Lodge, Mountain Village, CO 81435For SaleMLS ID #44251, Steve A Hilbert. TRIDEMLS
- $1,245,0003 bd3 ba2.2k sqft176 Bear Cub Drive, Ridgway, CO 81432For SaleMLS ID #834127, Mistalyn Kuzov. CREN
- $1,541,0002 bd2 ba979 sqftTelluride Lodge, Telluride, CO 81435For SaleMLS ID #44316, Polly Leach-Lychee. TRIDEMLS
